


$509,900
$509,900
For more information regarding the value of a property, please contact us for a free consultation.
4 Beds
2 Baths
2,059 SqFt
SOLD DATE : 10/09/2026
Key Details
Sold Price $509,900
Property Type Other Types
Sub Type Site Built-Owned Lot
Listing Status Sold
Purchase Type For Sale
Square Footage 2,059 sqft
Price per Sqft $247
Subdivision View Ridge Subd
MLS Listing ID PAC295525
Sold Date 10/09/26
Bedrooms 4
Full Baths 2
HOA Y/N No
Year Built 2013
Annual Tax Amount $5,434
Tax Year 2026
Lot Size 10,018 Sqft
Acres 0.23
Property Sub-Type Site Built-Owned Lot
Source pacmls
Property Description
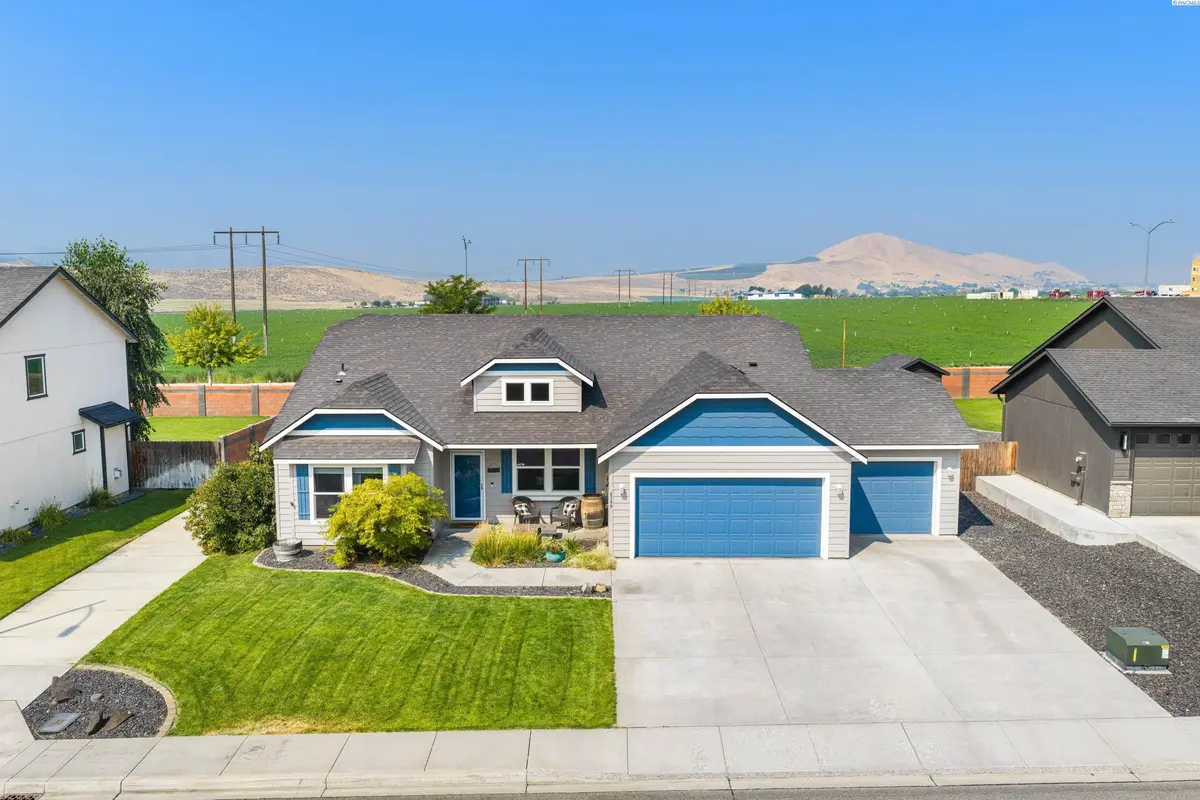
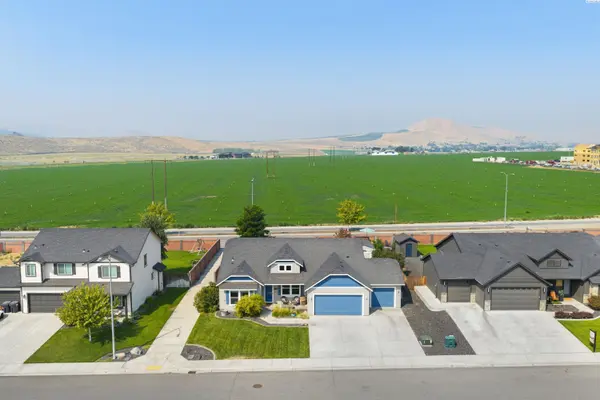
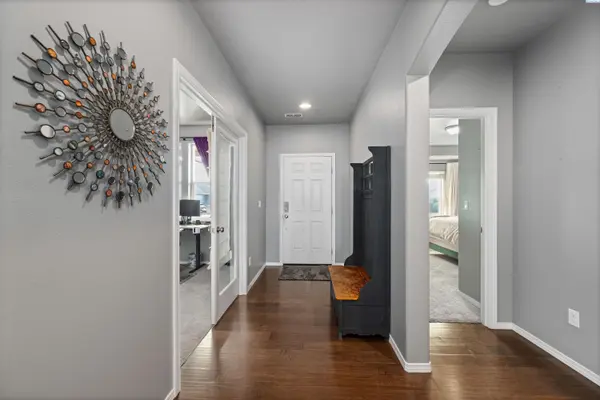
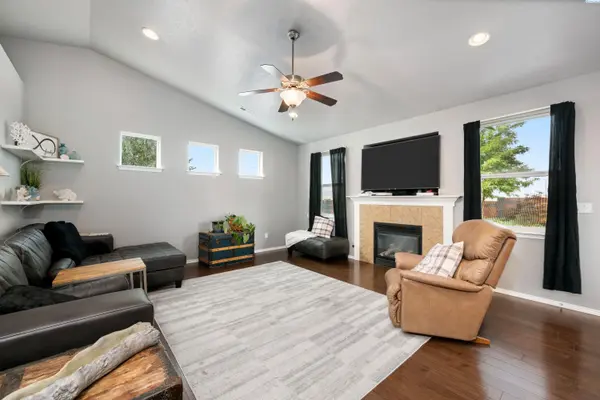
MLS# 295525 Welcome to 6199 Teak Lane, a custom-built, one-owner home offering 2,059 square feet, four bedrooms, two bathrooms, and an impressive three-car garage. Built in 2013 and lovingly maintained by its original owners, this West Richland property combines comfortable indoor living with exceptional outdoor spaces.Inside, warm wood flooring leads to a bright, open-concept main living area with vaulted ceilings and abundant natural light. A beautiful fireplace anchors the spacious living room, creating an inviting place to gather, relax, and entertain. The adjoining kitchen features rich wood cabinetry, generous counter space, stainless-steel appliances, a center island, and an easy connection to the dining area.The spacious primary suite includes a private bathroom with tile flooring, dual vanities, a tiled shower, a soaking tub, and a very large walk-in closet. Three additional bedrooms, each with comfortable carpet flooring, provide plenty of flexibility for guests, a home office, hobbies, or additional living space. A dedicated laundry room offers cabinetry, counter space, and added storage.Step outside to a beautifully maintained, fully fenced backyard designed to be enjoyed. The large covered patio provides a comfortable setting for outdoor dining and relaxing. Beyond the patio is an oversized storage shed with plenty of room for tools, equipment, and seasonal items. Built alongside the shed is an elevated open deck where you can unwind and take in the beautiful views of the surrounding farmland and rolling hills.Offered at $509,900, this special four-bedroom, two-bath home is ready to welcome its next owners!
Location
State WA
County Benton
Community View Ridge Subd
Zoning Residential
Direction West on Keene, Right on Belmont Blvd, Right on Timberline Dr, Left on Teak Ln
Rooms
Basement No Basement
Interior
Interior Features Coved Ceiling(s), Vaulted Ceiling(s), Drapes/Blinds, Utilities in Garage, Ceiling Fan(s)
Heating Central, Fireplace(s)
Cooling Central Air, Heat Pump
Fireplaces Type One, Gas, Propane Tank Leased, Propane, Living Room
Appliance Dishwasher, Disposal, Microwave, Range/Oven, Water Heater
Exterior
Exterior Feature Shed(s), Fenced, Lighting, Water Feature, Irrigation System
Parking Features Garage Door Opener, Finished, 3 car
Utilities Available Appliances-Electric, Electricity Connected
View Y/N No
Roof Type Composition
Porch Covered, Patio
Garage No
Building
Lot Description Animals Allowed, Building Restrictions, Located in City Limits
Story One
Foundation Concrete, Crawl Space
Sewer Sewer Connected
Water Public, Water Available
Structure Type T1-11,Frame
New Construction false
Schools
High Schools Richland
School District Richland
Others
Acceptable Financing Cash, Conventional, FHA, VA
Listing Terms Cash, Conventional, FHA, VA
Read Less Info
Want to know what your home might be worth? Contact us for a FREE valuation!

Our team is ready to help you sell your home for the highest possible price ASAP
Bought withERA Skyview Realty
GET MORE INFORMATION
