

$475,000
$485,000
2.1%For more information regarding the value of a property, please contact us for a free consultation.
3 Beds
2 Baths
1,818 SqFt
SOLD DATE : 10/09/2026
Key Details
Sold Price $475,000
Property Type Other Types
Sub Type Site Built-Owned Lot
Listing Status Sold
Purchase Type For Sale
Square Footage 1,818 sqft
Price per Sqft $261
Subdivision View Ridge Subd
MLS Listing ID PAC294690
Sold Date 10/09/26
Bedrooms 3
Full Baths 1
Three Quarter Bath 1
HOA Y/N No
Year Built 2012
Annual Tax Amount $4,901
Tax Year 2026
Lot Size 10,454 Sqft
Acres 0.24
Property Sub-Type Site Built-Owned Lot
Source pacmls
Property Description
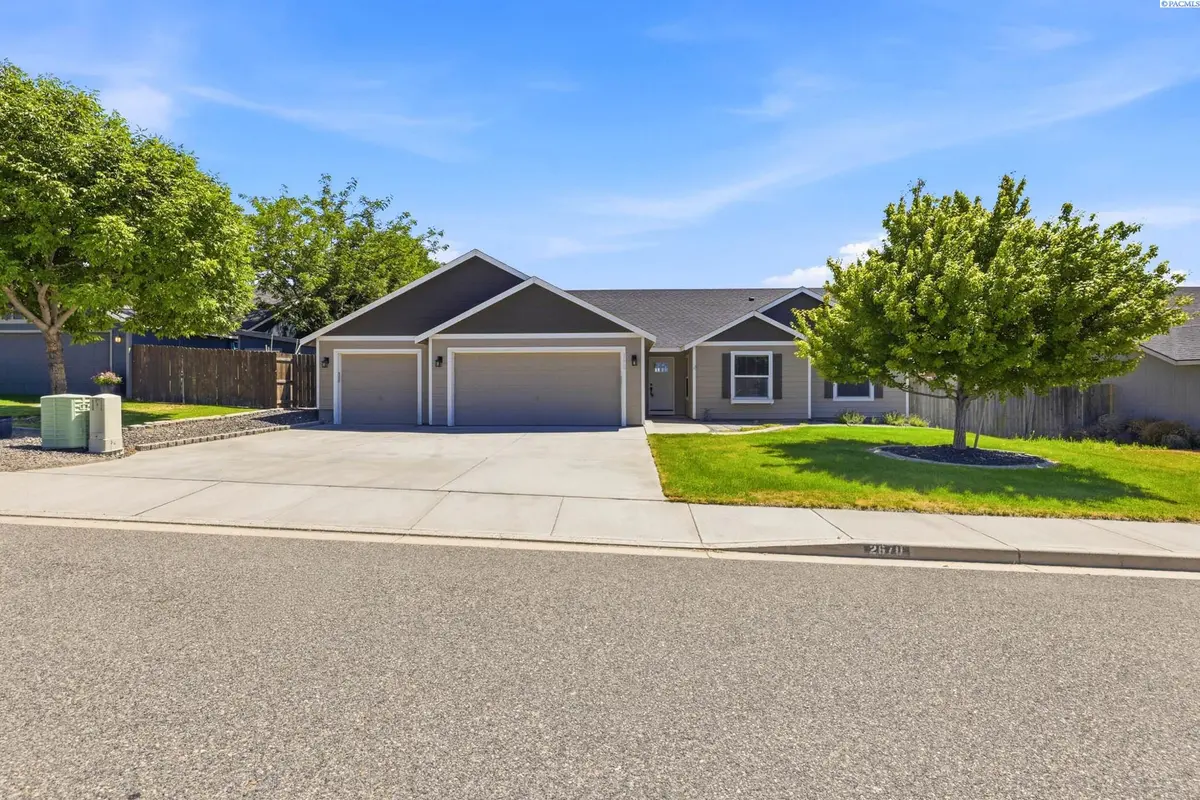
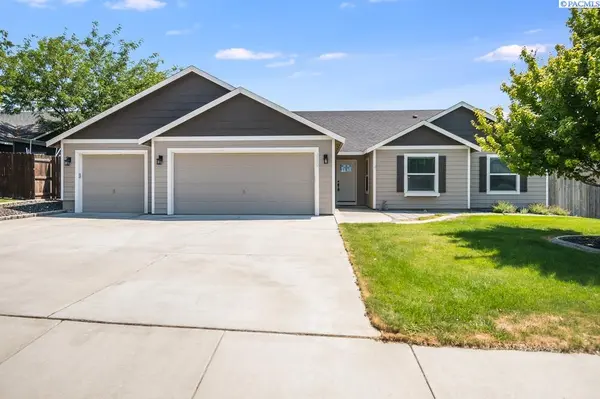
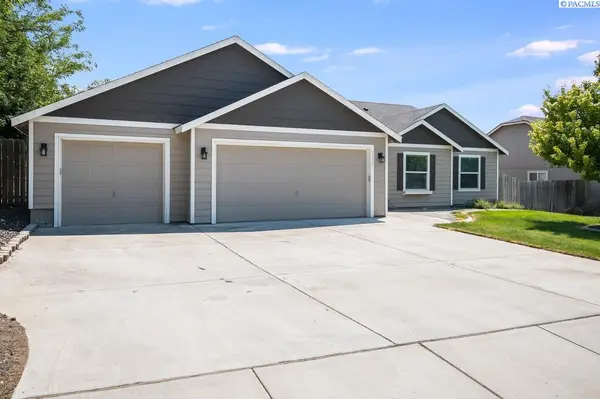
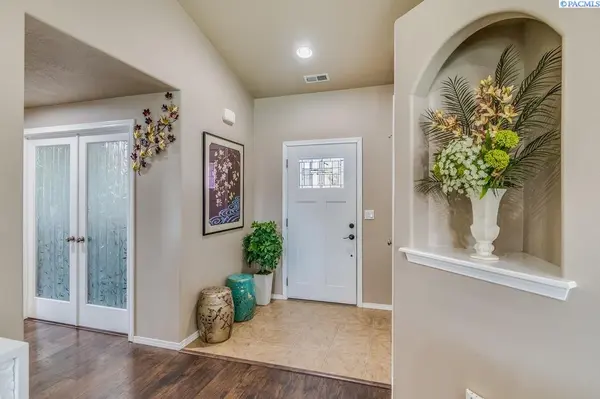
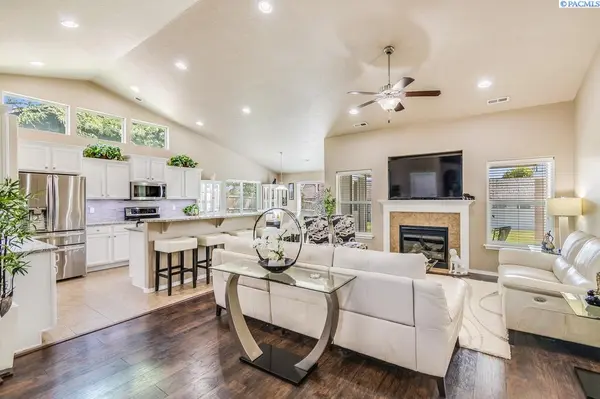
MLS# 294690 Your dream home awaits --- complete with a beautifully updated island kitchen with features to delight any chef: an abundance of cabinetry with transom windows above to let in natural light, beautiful easy-to-maintain solid surface counters, stainless steel appliances, island with eating bar and an almost 50 square foot walk-in pantry. Convenient to the kitchen is the dining area with access to a 14X15 covered patio. The entire great room has vaulted ceilings, a ceiling fan and a propane fireplace which provides a warm focal point. Throughout the home you'll notice attractive low-maintenance flooring and no carpeting. French doors lead to the den/bonus room, and down the hall are two bedrooms which share a full bathroom. The primary suite is open and spacious, and the ensuite is equally spacious with a 60" walk-in shower, double sinks, linen closet, walk-in closet and private toilet area. The laundry room includes the washer and dryer. Other features include a fully fenced back yard, storage shed, 3-car garage and plenty of parking out front. Wake up in the home you love!
Location
State WA
County Benton
Community View Ridge Subd
Zoning Residential
Direction Belmond to Kona to Hickory OR Keene to Hickory
Rooms
Basement No Basement
Interior
Interior Features Vaulted Ceiling(s), Drapes/Blinds, Ceiling Fan(s), French Doors
Heating Electric, Forced Air, Central, Fireplace(s), Furnace
Cooling Forced Air, Central Air, Electric
Fireplaces Type One, Propane, Living Room
Appliance Dishwasher, Dryer, Microwave, Range/Oven, Refrigerator, Washer
Exterior
Exterior Feature Storage, Fenced, Irrigation System
Parking Features Attached, Garage Door Opener, Finished, Off Street, 3 car
Utilities Available Appliances-Electric, Electricity Connected
View Y/N No
Roof Type Composition
Porch Covered
Garage No
Building
Lot Description Located in City Limits, Plat Map - Recorded
Story One
Foundation Crawl Space
Sewer Sewer Connected
Water Public
Structure Type Wood Siding
New Construction false
Schools
High Schools Richland
School District Richland
Others
Acceptable Financing Cash, Conventional, FHA, VA
Listing Terms Cash, Conventional, FHA, VA
Read Less Info
Want to know what your home might be worth? Contact us for a FREE valuation!

Our team is ready to help you sell your home for the highest possible price ASAP
Bought withKeller Williams Spokane
GET MORE INFORMATION
