



$440,000
$465,000
5.4%For more information regarding the value of a property, please contact us for a free consultation.
4 Beds
3 Baths
1,749 SqFt
SOLD DATE : 09/30/2026
Key Details
Sold Price $440,000
Property Type Other Types
Sub Type Site Built-Owned Lot
Listing Status Sold
Purchase Type For Sale
Square Footage 1,749 sqft
Price per Sqft $251
Subdivision Treadway Estate
MLS Listing ID PAC292746
Sold Date 09/30/26
Bedrooms 4
Full Baths 1
Half Baths 1
Three Quarter Bath 1
HOA Y/N No
Year Built 2021
Annual Tax Amount $3,510
Tax Year 2025
Lot Size 9,147 Sqft
Acres 0.21
Property Sub-Type Site Built-Owned Lot
Source pacmls
Property Description
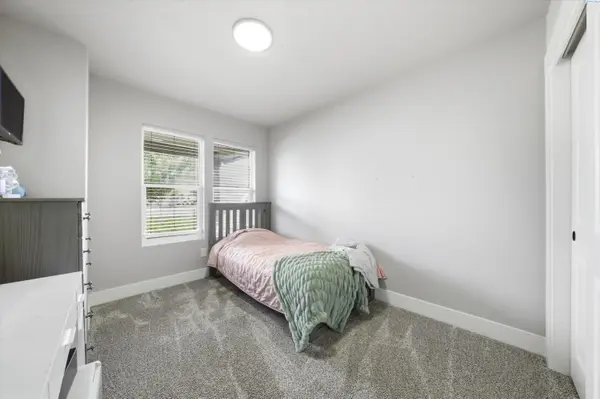
MLS# 292746 Welcome to this meticulously maintained, single-owner home built in 2021, offering modern construction and pride of ownership throughout. Situated on a spacious corner lot just under a quarter acre, this property stands out with added space, flexibility, and curb appeal.Inside, you'll find 4 bedrooms, 2.5 bathrooms, and a well-designed 1,749 sq ft layout featuring an open-concept living area that connects seamlessly to the kitchen and dining space—perfect for both daily living and entertaining. The home shows clean, has been well cared for, and offers the peace of mind that comes with newer construction. Outside, the larger lot provides room to enjoy, expand, or customize to your needs. Property includes an above-ground pool and playset—perfect for outdoor enjoyment and flexible use of the space. Seller is happy to remove any of these items if they do not fit the buyer's vision. In addition to the two car garage this property also includes a storage shed in the backyard and provides additional parking big enough for your RV or boat. Located in a desirable Benton City neighborhood, this home offers a great combination of location, condition, and value.
Location
State WA
County Benton
Community Treadway Estate
Zoning Residential
Direction 12th and Neptune
Rooms
Basement No Basement
Interior
Heating Central
Cooling Central Air
Appliance Dishwasher, Dryer, Disposal, Microwave, Range/Oven, Refrigerator, Washer, Water Heater
Exterior
Exterior Feature Shed(s), Fenced, Lighting, Irrigation System, Chicken Coop
Parking Features 2 car, RV Access/Parking
Pool Above Ground
Utilities Available Appliances-Electric
View Y/N No
Roof Type Composition
Porch Porch
Garage No
Building
Lot Description Located in City Limits, Corner Lot
Story Two
Foundation Crawl Space
Sewer Sewer Connected
Water Public
Structure Type Wood Siding
New Construction false
Schools
High Schools Kiona-Benton City
School District Kiona-Benton City
Others
Acceptable Financing Cash, Conventional, FHA, VA
Listing Terms Cash, Conventional, FHA, VA
Read Less Info
Want to know what your home might be worth? Contact us for a FREE valuation!

Our team is ready to help you sell your home for the highest possible price ASAP
Bought withMarkel Properties
GET MORE INFORMATION
