


$375,000
$374,500
0.1%For more information regarding the value of a property, please contact us for a free consultation.
4 Beds
2 Baths
1,435 SqFt
SOLD DATE : 10/05/2026
Key Details
Sold Price $375,000
Property Type Other Types
Sub Type Site Built-Owned Lot
Listing Status Sold
Purchase Type For Sale
Square Footage 1,435 sqft
Price per Sqft $261
Subdivision El Dorado
MLS Listing ID PAC295018
Sold Date 10/05/26
Bedrooms 4
Full Baths 2
HOA Y/N No
Year Built 2026
Tax Year 2026
Lot Size 7,840 Sqft
Acres 0.18
Lot Dimensions IRR
Property Sub-Type Site Built-Owned Lot
Source pacmls
Property Description
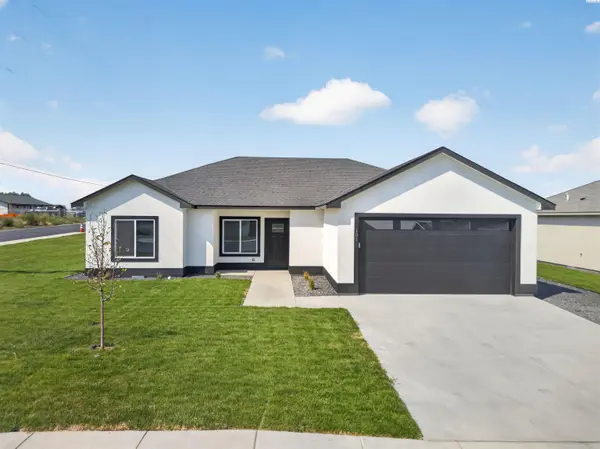
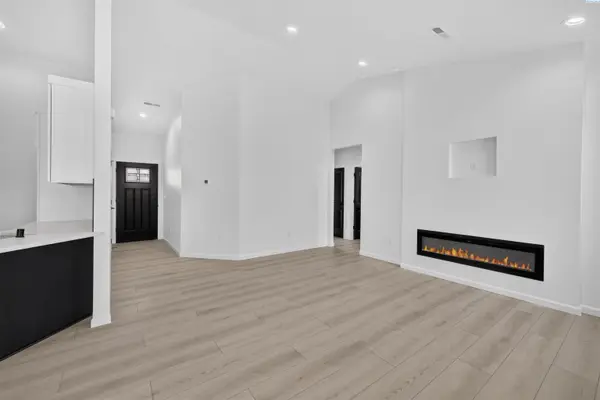
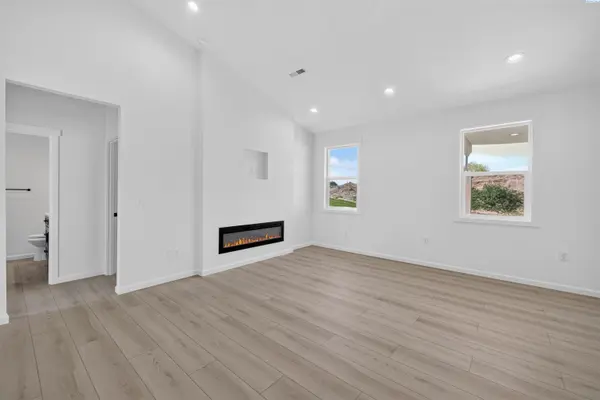
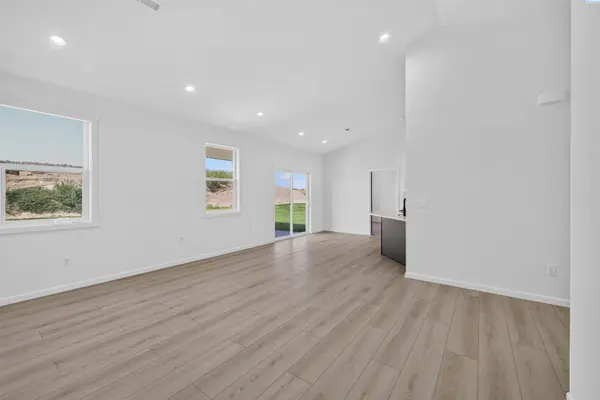
MLS# 295018 Introducing The El Dorado, a beautifully crafted 4-bedroom, 2-bath residence offering 1,435 sq ft of refined living in the sought-after El Dorado Estates community. Every detail of this home has been thoughtfully curated to balance comfort, functionality, and style. Step inside to discover an inviting open-concept layout enhanced by vaulted ceilings that bring volume and light to the main living area. The seamless flow between the living, dining, and kitchen spaces creates an ideal setting for both everyday living and entertaining. The split-bedroom design ensures privacy, with the primary suite thoughtfully positioned apart from the secondary bedrooms. The suite features a spacious walk-in closet and a sleek walk-in shower, offering a peaceful retreat at the end of the day. Three additional bedrooms provide versatility for guests, a home office, or creative pursuits. The kitchen is a true centerpiece, showcasing quartz countertops, a tile backsplash, soft-close cabinetry, and a stainless-steel drop-in sink. A full suite of stainless-steel appliances?including a refrigerator, range, microwave, dishwasher, and garbage disposal?adds convenience and modern appeal. Throughout the home, recessed lighting and luxury vinyl plank flooring create a cohesive, contemporary aesthetic that?s both durable and easy to maintain. A dedicated laundry room with a utility sink adds everyday practicality. Outside, the home?s classic exterior design is complemented by a welcoming front porch and a covered back patio?perfect for enjoying quiet mornings or evening gatherings. The front yard comes fully landscaped. The El Dorado offers a perfect blend of thoughtful design and modern living in one of the area?s most desirable neighborhoods. Contact for current availability, floorplan options, and details on how to make this home yours.
Location
State WA
County Yakima
Community El Dorado
Zoning SINGLE FAMILY R
Direction Wilson Hwy, Right on Olivera Street.
Rooms
Basement No Basement
Interior
Interior Features Vaulted Ceiling(s)
Heating Forced Air, Heat Pump, Central
Cooling Forced Air, Central Air, Heat Pump
Fireplaces Type Electric, Living Room
Appliance Dishwasher, Disposal, Microwave, Range/Oven, See Remarks
Exterior
Parking Features Attached, 2 car
Utilities Available Appliances-Electric, Electricity Connected
View Y/N No
Roof Type Composition
Porch Patio
Garage No
Building
Lot Description Building Restrictions, Homeowners Warranty Included, Located in City Limits, Plat Map - Recorded, Landscaped
Story One
Foundation Concrete, Crawl Space
Sewer Sewer Connected
Water Public
Structure Type Cement Board
New Construction true
Schools
High Schools Richland
School District Richland
Others
Acceptable Financing Cash, Conventional, FHA, VA
Listing Terms Cash, Conventional, FHA, VA
Read Less Info
Want to know what your home might be worth? Contact us for a FREE valuation!

Our team is ready to help you sell your home for the highest possible price ASAP
Bought withEXP Realty, LLC Tri Cities
GET MORE INFORMATION
