



$460,000
$460,000
For more information regarding the value of a property, please contact us for a free consultation.
3 Beds
3 Baths
2,141 SqFt
SOLD DATE : 10/05/2026
Key Details
Sold Price $460,000
Property Type Other Types
Sub Type Site Built-Owned Lot
Listing Status Sold
Purchase Type For Sale
Square Footage 2,141 sqft
Price per Sqft $214
Subdivision Richland South
MLS Listing ID PAC294950
Sold Date 10/05/26
Bedrooms 3
Full Baths 1
Half Baths 1
Three Quarter Bath 1
HOA Y/N No
Year Built 1977
Annual Tax Amount $3,767
Tax Year 2026
Lot Size 10,890 Sqft
Acres 0.25
Property Sub-Type Site Built-Owned Lot
Source pacmls
Property Description
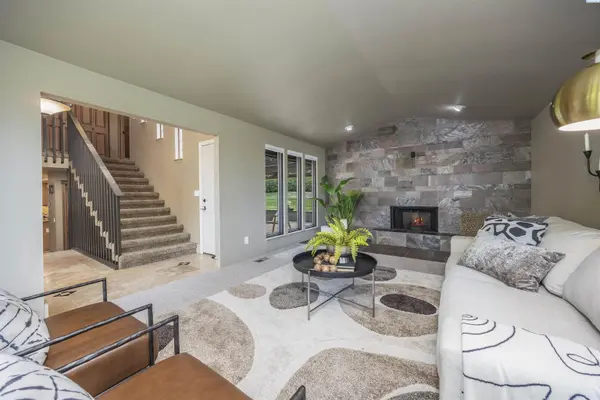
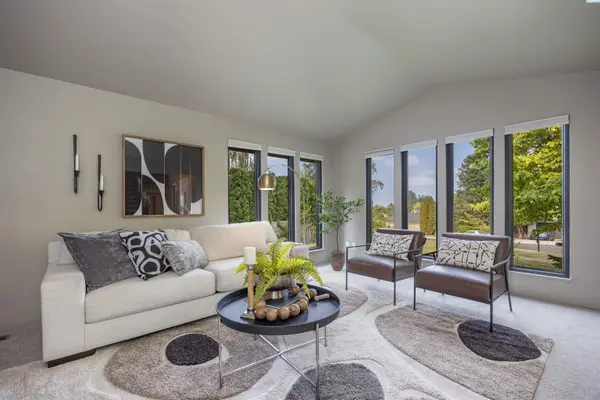
MLS# 294950 Beautifully maintained South Richland home nestled in the Meadow Springs neighborhood exudes timeless elegance at every turn. Tucked into a quiet cul-de-sac, the property is framed by pristine, mature landscaping that creates a welcoming first impression. Step inside to a warm and inviting entry featuring tile flooring and stained glass accent windows. The formal living room showcases vaulted ceilings, expansive windows that fill the space with natural light, and a striking fireplace highlighted by a custom tiled surround and hearth. Just beyond, the formal dining room offers the perfect setting for hosting holidays and special occasions. The kitchen is both stylish and functional, featuring granite countertops, a tiled backsplash, wood cabinetry, stainless steel appliances, a pantry, and a breakfast bar for casual seating. It opens seamlessly to a comfortable family room with sliding glass doors leading to the outdoor living space—ideal for entertaining. The thoughtfully designed layout includes three bedrooms plus a office/den, an additional family room with its own fireplace, and 2.5 bathrooms. The primary suite offers a peaceful retreat with a spacious custom closet and a private bath featuring a beautifully tiled walk-in shower. Throughout the home, you'll find extensive tile work, quality finishes, and abundant storage. A well-appointed laundry room with additional cabinetry and closet space adds everyday convenience. The seller has also upgraded several windows with durable, energy-efficient Fibrex® composite windows, enhancing both comfort and efficiency. Outside, the backyard is a true sanctuary. Enjoy mature trees, terraced landscaping, and exceptional privacy, along with a large multi-level deck covered by a pergola and an additional paver patio—perfect for relaxing or entertaining. The attached two-car garage provides ample storage and functionality. Ideally located near schools, a golf course, parks, shopping, dining, and more, this home offers both comfort and convenience. As an added bonus, it includes a comprehensive home inspection and a one-year home warranty for peace of mind.
Location
State WA
County Benton
Community Richland South
Zoning SINGLE FAMILY R
Direction Leslie to Hillview, 2nd left on Dawn Hill Ct.
Rooms
Basement Finished
Interior
Interior Features Vaulted Ceiling(s)
Heating Heat Pump, Central
Cooling Central Air, Heat Pump
Fireplaces Type Two
Appliance Dishwasher, Disposal, Range/Oven
Exterior
Exterior Feature Fence/Partial
Parking Features 2 car
Utilities Available Appliances-Electric, Cable Connected, Electricity Connected
View Y/N No
Roof Type Composition
Porch Covered
Garage No
Building
Lot Description Garden, Cul de Sac
Story Tri-Level
Foundation Slab, Crawl Space
Sewer Sewer Connected
Water Public
Structure Type Wood Siding,Lap Siding
New Construction false
Schools
High Schools Buyer To Verify
School District Buyer To Verify
Others
Acceptable Financing Cash, Conventional, FHA, VA
Listing Terms Cash, Conventional, FHA, VA
Read Less Info
Want to know what your home might be worth? Contact us for a FREE valuation!

Our team is ready to help you sell your home for the highest possible price ASAP
Bought withRE/MAX Northwest REALTORS
GET MORE INFORMATION
