

$865,000
$889,000
2.7%For more information regarding the value of a property, please contact us for a free consultation.
6 Beds
4 Baths
4,585 SqFt
SOLD DATE : 10/01/2026
Key Details
Sold Price $865,000
Property Type Other Types
Sub Type Site Built-Owned Lot
Listing Status Sold
Purchase Type For Sale
Square Footage 4,585 sqft
Price per Sqft $188
Subdivision West Richland
MLS Listing ID PAC290464
Sold Date 10/01/26
Bedrooms 6
Full Baths 3
Three Quarter Bath 1
HOA Y/N No
Year Built 2022
Annual Tax Amount $8,081
Tax Year 2026
Lot Size 0.270 Acres
Acres 0.27
Lot Dimensions IRREG
Property Sub-Type Site Built-Owned Lot
Source pacmls
Property Description
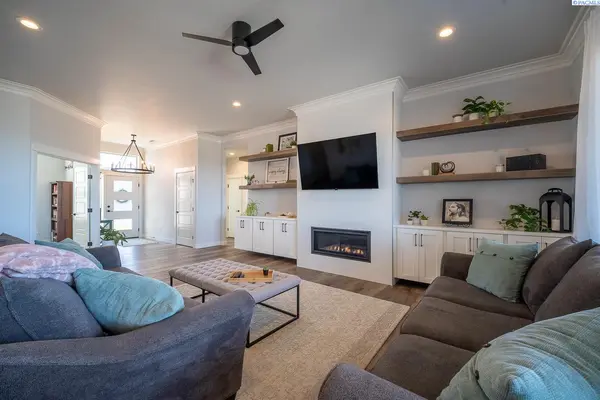
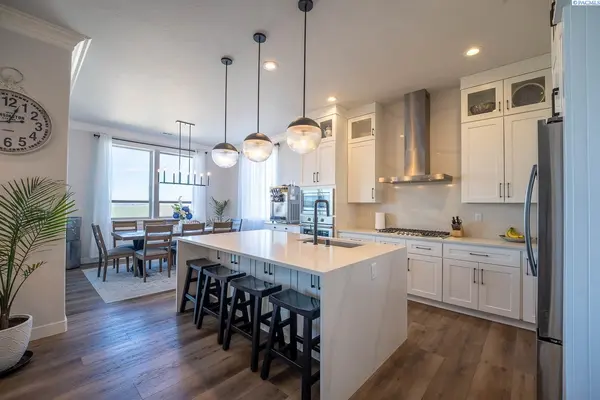
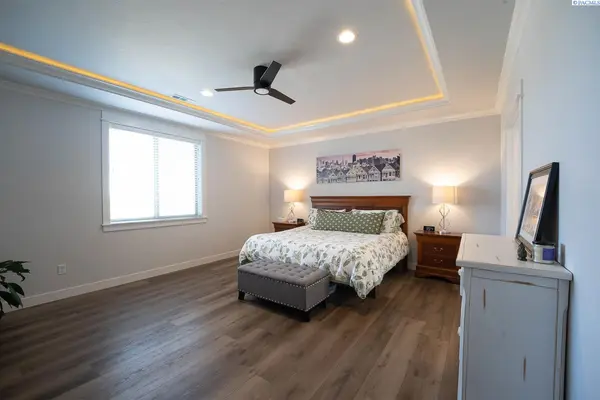
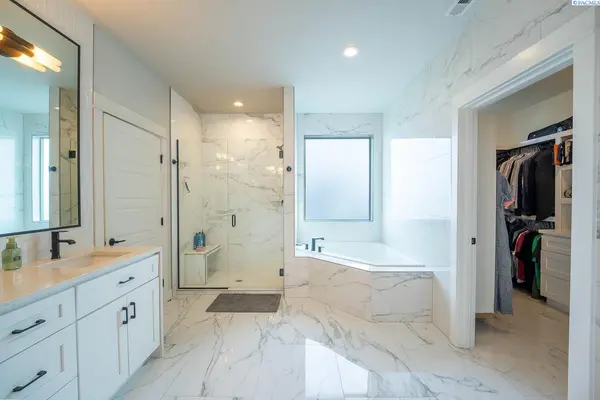
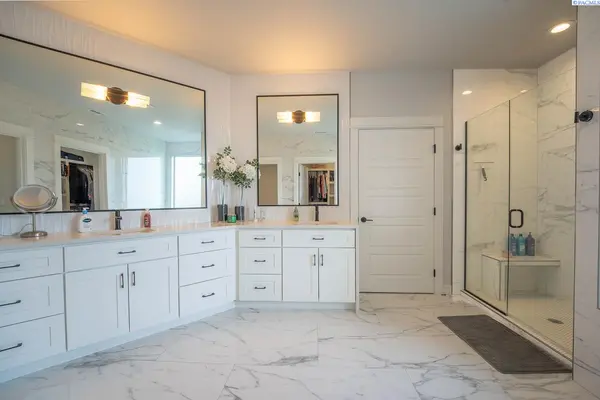
MLS# 290464 Better than brand new! You cannot re-create this house new with these amenities for this price. This 6BD, 4 BA Infinity home in West Richland checks all the boxes. The amazing kitchen offers an abundance of cabinetry, stainless steel appliance and quartz waterfall countertops. Open the doors and enjoy alfresco dining on the large covered deck with stair access leading to lower level patio with firepit and wired for hot tub. Main level living with a private luxurious spa-like primary ensuite with walk in shower, and spacious walk-in closet providing custom built-in organization. Downstairs offers versatile living with large living area with kitchenette and 3 bedrooms (1 being an ensuite) great for multi-generational living set-up. Also has flex area for entertainment, or that next level gym. Step out into the backyard and enjoy more entertaining and seating options. Your dream home awaits.
Location
State WA
County Benton
Community West Richland
Zoning SINGLE FAMILY R
Direction W Van Giesen St; S on Belmont Blvd; R on Ithaca St (home is on the L)
Rooms
Basement Outside Entrance, Finished, Full, Inside Entrance, Windows - Egress
Interior
Interior Features Coffered Ceiling(s), Raised Ceiling(s), Drapes/Blinds, Storage, Surround Sound Wiring, Wet Bar, Ceiling Fan(s), Utility Sink
Heating Forced Air, Heat Pump, Central
Cooling Forced Air, Central Air, Heat Pump
Fireplaces Type Two, Family Room, Electric, Living Room
Appliance Dishwasher, Disposal, Microwave, Range/Oven, Water Heater
Exterior
Exterior Feature Shed(s), Fenced
Parking Features Attached, Garage Door Opener, Finished, Off Street, RV Access/Parking, 3 car
Utilities Available Appliances-Electric, Appliances-Gas, Electricity Connected, Natural Gas Connected
View Y/N No
Roof Type Composition
Porch Covered, Patio, Deck
Garage No
Building
Lot Description Plat Map - Recorded, Landscaped, Terraced
Story 1 Story w/Basement
Foundation Concrete, Slab
Sewer Sewer Connected
Water Public
Structure Type Stucco,Rock
New Construction false
Schools
High Schools Buyer To Verify
School District Buyer To Verify
Others
Acceptable Financing Cash, Conventional, FHA, VA
Listing Terms Cash, Conventional, FHA, VA
Read Less Info
Want to know what your home might be worth? Contact us for a FREE valuation!

Our team is ready to help you sell your home for the highest possible price ASAP
Bought withHomeSmart Elite Brokers
GET MORE INFORMATION
