

$770,000
$800,000
3.8%For more information regarding the value of a property, please contact us for a free consultation.
5 Beds
3 Baths
3,936 SqFt
SOLD DATE : 09/30/2026
Key Details
Sold Price $770,000
Property Type Other Types
Sub Type Site Built-Owned Lot
Listing Status Sold
Purchase Type For Sale
Square Footage 3,936 sqft
Price per Sqft $195
Subdivision Belmont Heights Ph 1
MLS Listing ID PAC294929
Sold Date 09/30/26
Bedrooms 5
Full Baths 3
HOA Y/N No
Year Built 2019
Annual Tax Amount $7,080
Tax Year 2026
Lot Size 0.280 Acres
Acres 0.28
Property Sub-Type Site Built-Owned Lot
Source pacmls
Property Description
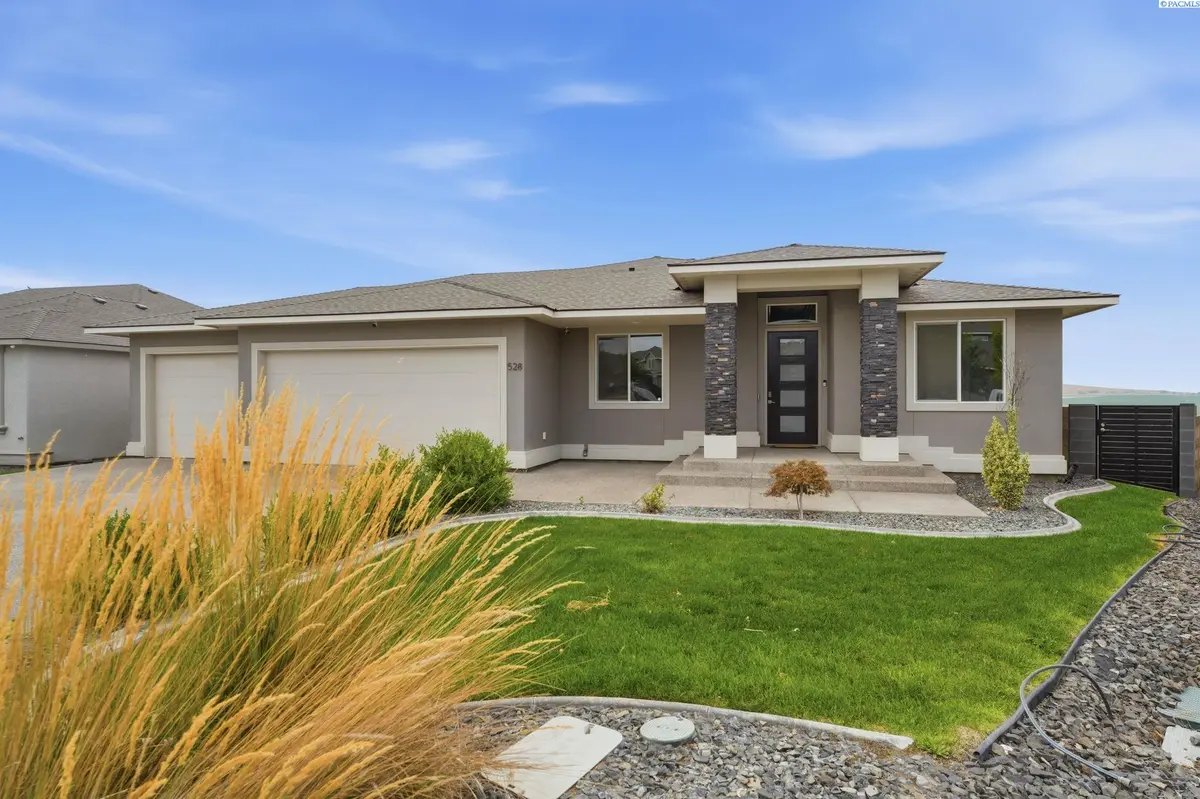
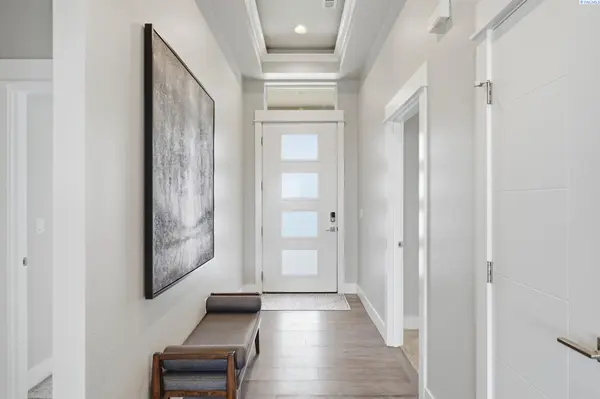
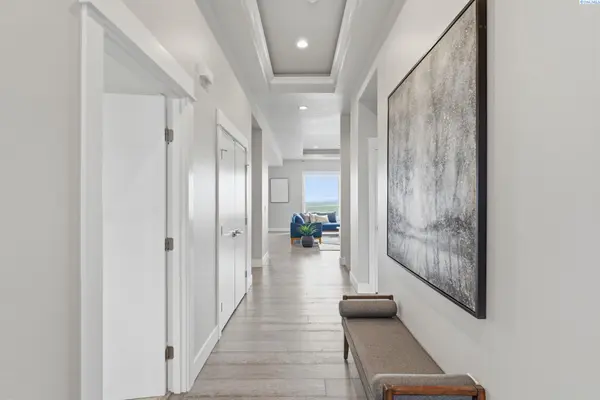
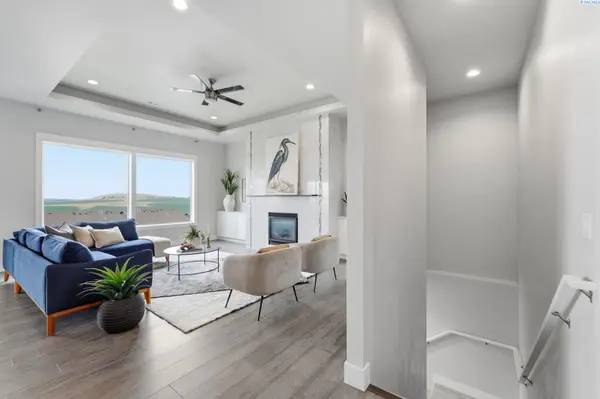
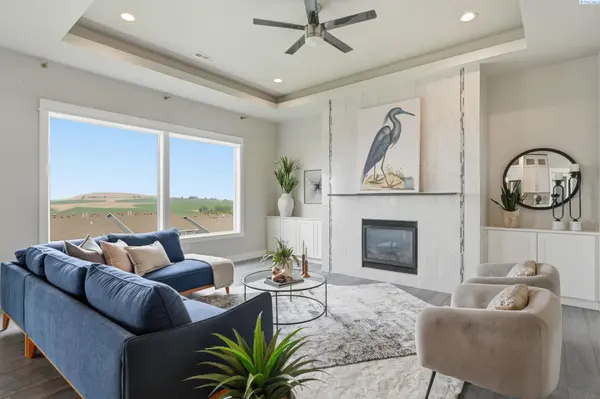
MLS# 294929 Move in, unpack your things, and start living in the dream in West Richland! With five bedrooms (three on the top level, two more in the walk-out basement), three bathrooms, a kitchen fit for a gourmet chef (or just a regular person who likes to eat their meals in beautiful surroundings!), a living room with a cozy fireplace and a territorial view to the north, a downstairs living room AND a movie room with an 85" TV already installed and surround sound plus LED lighting, what more could you ask for? The primary bedroom is truly an oasis, with an attached bathroom that features a stand alone tub and a gorgeous, fully-tiled shower with a bench and a waterfall shower head. The deck is a wonderful place to enjoy a meal al fresco while also enjoying the view. The backyard is lush and green and expansive. Truly enjoy it all in this rambler/basement just short of 4,000 sq ft.
Location
State WA
County Benton
Community Belmont Heights Ph 1
Zoning SINGLE FAMILY R
Direction From Keene, North on Belmont, almost to Van Giesen, Right on Athens, home on Left at curve
Rooms
Basement Outside Entrance, Finished, Full, Windows - Egress
Interior
Interior Features Coffered Ceiling(s), Raised Ceiling(s), Storage, Wet Bar
Heating Heat Pump
Cooling Heat Pump
Fireplaces Type One, Gas, Living Room
Appliance Cooktop, Dishwasher, Dryer, Disposal, Microwave, Oven, Refrigerator, Washer
Exterior
Exterior Feature Lighting
Parking Features Attached, 3 car
Utilities Available Appliances-Gas, Cable Connected, Electricity Connected, Natural Gas Connected
View Y/N No
Roof Type Composition
Porch Covered
Garage No
Building
Lot Description Located in City Limits, Landscaped
Story 1 Story w/Basement
Foundation Concrete
Sewer Sewer Connected
Water Public
Structure Type Stucco
New Construction false
Schools
High Schools Richland
School District Richland
Others
Acceptable Financing Cash, Conventional, FHA, VA
Listing Terms Cash, Conventional, FHA, VA
Read Less Info
Want to know what your home might be worth? Contact us for a FREE valuation!

Our team is ready to help you sell your home for the highest possible price ASAP
Bought withColdwell Banker Tomlinson
GET MORE INFORMATION
