



$548,429
$549,516
0.2%For more information regarding the value of a property, please contact us for a free consultation.
5 Beds
4 Baths
2,755 SqFt
SOLD DATE : 09/30/2026
Key Details
Sold Price $548,429
Property Type Other Types
Sub Type Site Built-Owned Lot
Listing Status Sold
Purchase Type For Sale
Square Footage 2,755 sqft
Price per Sqft $199
Subdivision Mustang Estates
MLS Listing ID PAC296814
Sold Date 09/30/26
Bedrooms 5
Full Baths 1
Half Baths 1
Three Quarter Bath 2
HOA Fees $100
HOA Y/N No
Year Built 2026
Tax Year 2026
Lot Size 7,840 Sqft
Acres 0.18
Property Sub-Type Site Built-Owned Lot
Source pacmls
Property Description
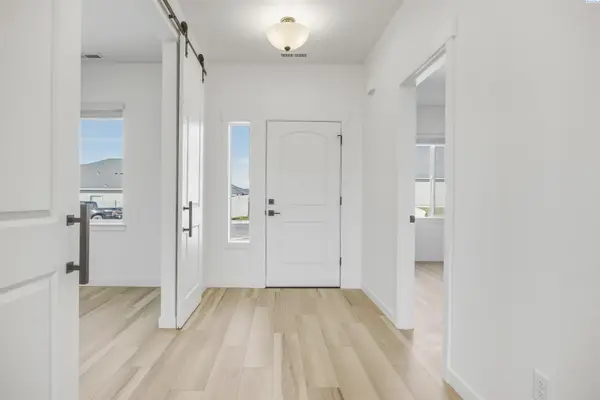
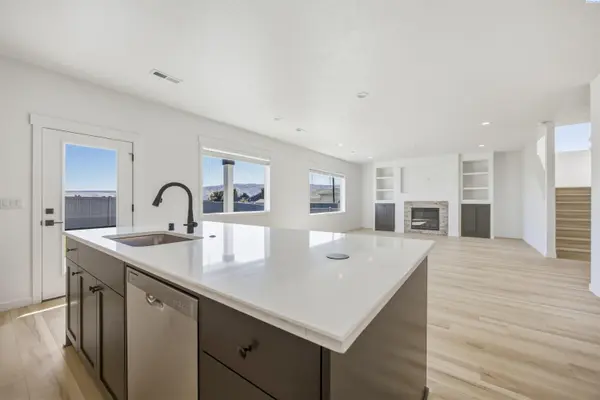
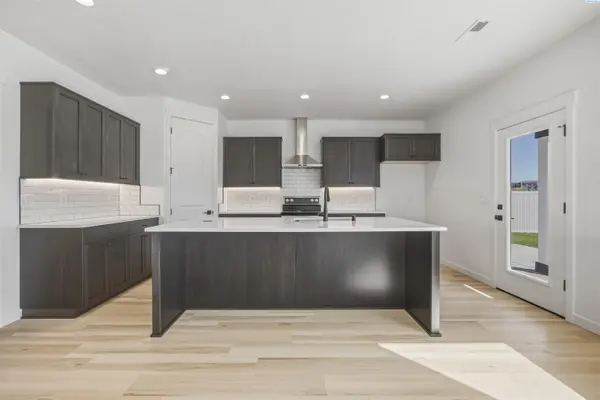
MLS# 296814 The Primrose floorplan is a beautiful and spacious 2-story home, designed to provide ample living space. The house features 5 bedrooms and 3.5 bathrooms, with plenty of room for everyone to have their own private space. Upon entering the home, you will be greeted by a foyer that leads to a dedicated office or formal dining room, perfect for those who work from home or enjoy entertaining guests. The main floor also features a great room, which is the central gathering place of the home. The great room is a spacious and open area that includes the living room, dining room, and kitchen, all flowing together seamlessly. Also on the main floor is a convenient powder bath, perfect for guests, and a bedroom with an en suite and separate exterior entrance. This is an ideal setup for guests or multi-generational families who value privacy and independence. The second story of the home is just as impressive as the first, featuring 4 additional bedrooms and a laundry room for added convenience. The primary suite is especially noteworthy, with dual vanities, a soaking tub, a separate shower, and a large walk-in closet. The other bedrooms are also generously sized, providing ample space for guests or even a home gym. Overall, the Primrose floorplan is a beautiful and spacious home that is perfect for those who value both privacy and togetherness.
Location
State WA
County Benton
Community Mustang Estates
Zoning Residential
Direction OIE, Right on Scott Rd
Rooms
Basement No Basement
Interior
Interior Features Drapes/Blinds
Heating Forced Air, Central
Cooling Forced Air, Central Air
Fireplaces Type One, Living Room
Appliance Dishwasher, Disposal, Range/Oven, See Remarks
Exterior
Exterior Feature Fenced, Solar
Parking Features Attached, Garage Door Opener
Utilities Available Appliances-Electric, Electricity Connected
View Y/N No
Roof Type Composition
Porch Covered, Porch
Garage No
Building
Lot Description Located in City Limits, Plat Map - Recorded
Story Two
Foundation Concrete, Slab
Sewer Sewer Connected
Water Public
Structure Type Masonry,Lap Siding
New Construction true
Others
Acceptable Financing Cash, Conventional, FHA, VA
Listing Terms Cash, Conventional, FHA, VA
Read Less Info
Want to know what your home might be worth? Contact us for a FREE valuation!

Our team is ready to help you sell your home for the highest possible price ASAP
Bought withWebb's Realty & Associates, LLC
GET MORE INFORMATION
