


$273,000
$285,000
4.2%For more information regarding the value of a property, please contact us for a free consultation.
2 Beds
2 Baths
1,392 SqFt
SOLD DATE : 09/28/2026
Key Details
Sold Price $273,000
Property Type Manufactured Home
Sub Type Manufactured-Owned Lot
Listing Status Sold
Purchase Type For Sale
Square Footage 1,392 sqft
Price per Sqft $196
Subdivision Brotherhd
MLS Listing ID PAC293097
Sold Date 09/28/26
Bedrooms 2
Full Baths 2
HOA Y/N No
Year Built 1974
Annual Tax Amount $1,942
Tax Year 2024
Lot Size 0.260 Acres
Acres 0.26
Property Sub-Type Manufactured-Owned Lot
Source pacmls
Property Description
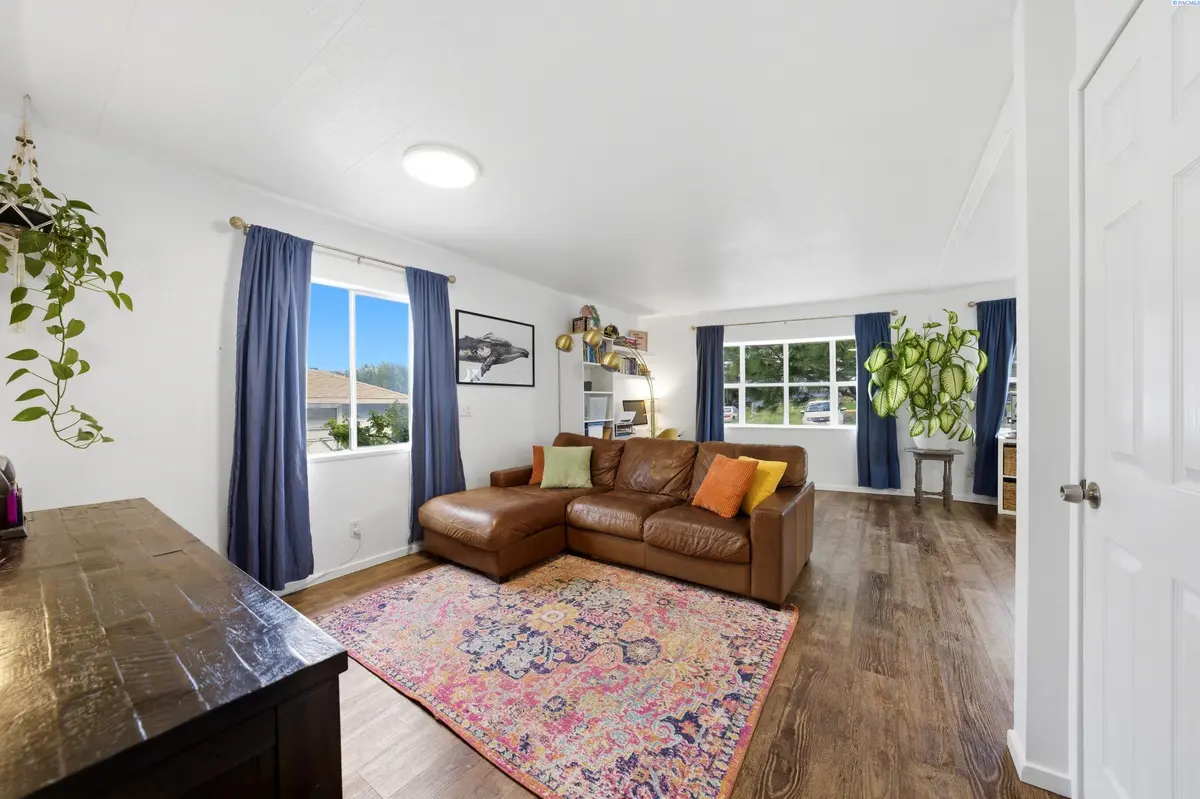
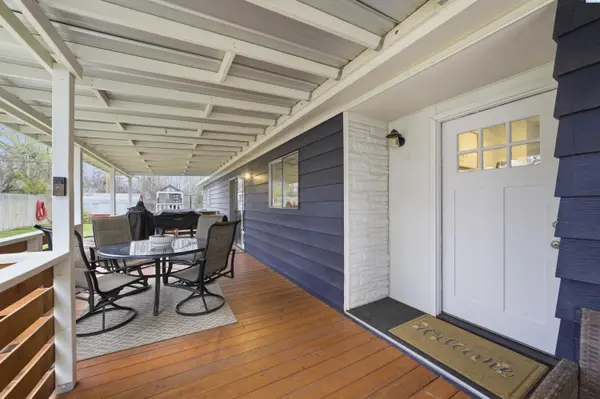
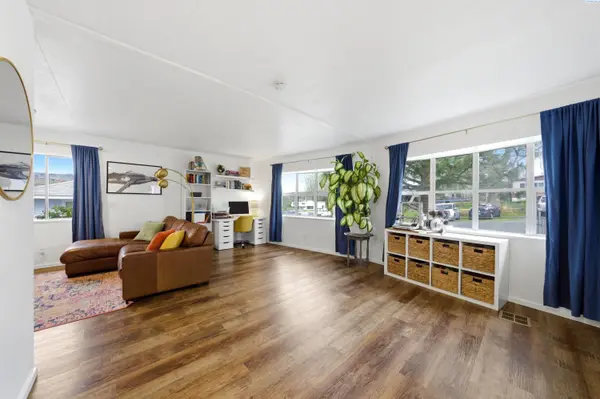
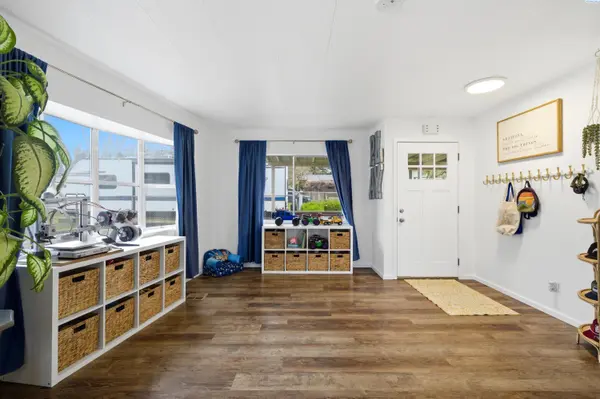
MLS# 293097 MLS# 291577 Welcome Home to this well-loved move in ready 2-bedroom, 2-bath manufactured home located in West Richland. Offering 1,392 square feet of comfortable living space, Walk in to find beautiful laminate flooring in the main living areas, and carpet in the bedrooms for comfort. The Spacious size family room is great for gathering. Kitchen/Dining room combo with a breakfast bar and pantry. The primary bedroom greats you with lots of natural lighting, a vanity in the bathroom and the original vintage countertops and bathtub. Walk outside to the large covered deck that is a great space for entertaining or just enjoying your time outdoors. This home sits on a 0.26-acre lot, and features a fully fenced backyard with a paved driveway all the way to the detached 2 car garage. Have an RV? Or want one? Perfect, there is parking for that too! Shed for extra storage. Call your favorite Realtor to schedule a showing today!
Location
State WA
County Benton
Community Brotherhd
Zoning Residential
Direction W Van Giesen, Right on Grosscup Blvd, Left on Deer St, Right on 61st Ave
Interior
Interior Features Drapes/Blinds
Heating Heat Pump
Cooling Heat Pump
Appliance Cooktop, Dishwasher, Disposal, Microwave, Water Heater
Exterior
Exterior Feature Shed(s), Fenced, Irrigation System, Chicken Coop
Parking Features Detached, 2 car, RV Access/Parking
Utilities Available Appliances-Electric, Electricity Connected
View Y/N No
Roof Type Composition
Porch Covered
Garage No
Building
Lot Description Located in City Limits
Story One
Foundation Block, Crawl Space
Sewer Sewer Connected
Water Public
Structure Type Vinyl Siding
New Construction false
Others
Acceptable Financing Cash, Conventional, See Remarks
Listing Terms Cash, Conventional, See Remarks
Read Less Info
Want to know what your home might be worth? Contact us for a FREE valuation!

Our team is ready to help you sell your home for the highest possible price ASAP
Bought withBerkshire Hathaway Hm Serv Central WA Real Estate
GET MORE INFORMATION
