



$395,000
$399,900
1.2%For more information regarding the value of a property, please contact us for a free consultation.
3 Beds
3 Baths
1,689 SqFt
SOLD DATE : 09/22/2026
Key Details
Sold Price $395,000
Property Type Townhouse
Sub Type Townhouse
Listing Status Sold
Purchase Type For Sale
Square Footage 1,689 sqft
Price per Sqft $233
Subdivision Brchfld Meadows
MLS Listing ID PAC294868
Sold Date 09/22/26
Bedrooms 3
Full Baths 2
Half Baths 1
HOA Fees $150
HOA Y/N No
Year Built 2000
Annual Tax Amount $3,241
Tax Year 2025
Lot Size 2,178 Sqft
Acres 0.05
Lot Dimensions 32x72
Property Sub-Type Townhouse
Source pacmls
Property Description
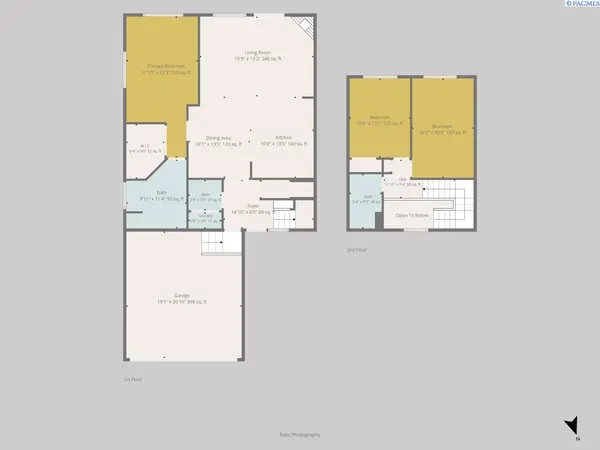
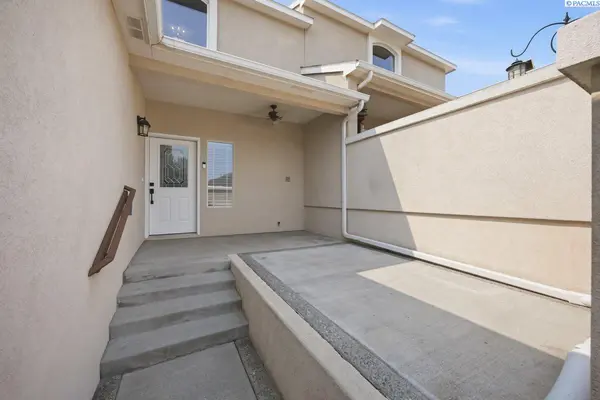
MLS# 294868 Completely remodeled South Richland townhome with a MAIN-LEVEL PRIMARY SUITE, beautiful natural light and easy, low-maintenance living! Tastefully updated in warm, natural hues, this move-in ready home has been thoughtfully remodeled with new flooring throughout, fresh paint, new bedroom carpet, stylish light fixtures and two beautifully remodeled bathrooms. The sophisticated kitchen features newly installed quartz countertops, a European-inspired natural stone backsplash, gas range and new refrigerator. All appliances stay! A spacious kitchen island opens to the living room, making it easy to cook, entertain and stay connected with loved ones. The main-level primary suite offers a generous walk-in closet and beautifully updated bathroom with modern matte black finishes. Outside, enjoy the sunny patio, new fencing and delightful landscaping, with front landscaping covered by the modest $150 monthly HOA fee. Birchfield Park and Peachtree Park are just a stroll away, while Safeway, Yoke's Fresh Market, Queensgate shopping and convenient highway access are all nearby. Beautifully remodeled, low maintenance and wonderfully located, this South Richland home is ready for you to simply move in and enjoy. A 1-year Fidelity Home Warranty is included for added peace of mind and pre-inspection was already done!
Location
State WA
County Benton
Community Brchfld Meadows
Zoning Residential
Direction N on Gage, R on Penny Royal Ave, L on Rosemary
Rooms
Basement No Basement
Interior
Interior Features Raised Ceiling(s), Drapes/Blinds
Heating Central
Cooling Central Air
Appliance Dishwasher, Microwave, Range/Oven
Exterior
Exterior Feature Irrigation System
Parking Features Attached, 2 car, Garage Door Opener, Finished, Off Street
Utilities Available Appliances-Gas, Electricity Connected
View Y/N No
Roof Type Composition
Porch Patio, Porch
Garage No
Building
Lot Description Located in City Limits, Plat Map - Recorded, Cul de Sac, Plat Map - Approved
Story Two
Foundation Slab
Sewer Sewer Connected
Water Public
Structure Type Stucco
New Construction false
Schools
High Schools Richland
School District Richland
Others
Acceptable Financing Cash, Conventional, FHA, VA
Listing Terms Cash, Conventional, FHA, VA
Read Less Info
Want to know what your home might be worth? Contact us for a FREE valuation!

Our team is ready to help you sell your home for the highest possible price ASAP
Bought withWindermere Group One/Tri-Cities
GET MORE INFORMATION
