


$510,000
$510,000
For more information regarding the value of a property, please contact us for a free consultation.
3 Beds
3 Baths
2,083 SqFt
SOLD DATE : 09/10/2026
Key Details
Sold Price $510,000
Property Type Other Types
Sub Type Site Built-Owned Lot
Listing Status Sold
Purchase Type For Sale
Square Footage 2,083 sqft
Price per Sqft $244
Subdivision Mustang Estates
MLS Listing ID PAC293980
Sold Date 09/10/26
Bedrooms 3
Full Baths 2
Half Baths 1
HOA Y/N No
Year Built 2026
Tax Year 2026
Lot Size 8,276 Sqft
Acres 0.19
Property Sub-Type Site Built-Owned Lot
Source pacmls
Property Description
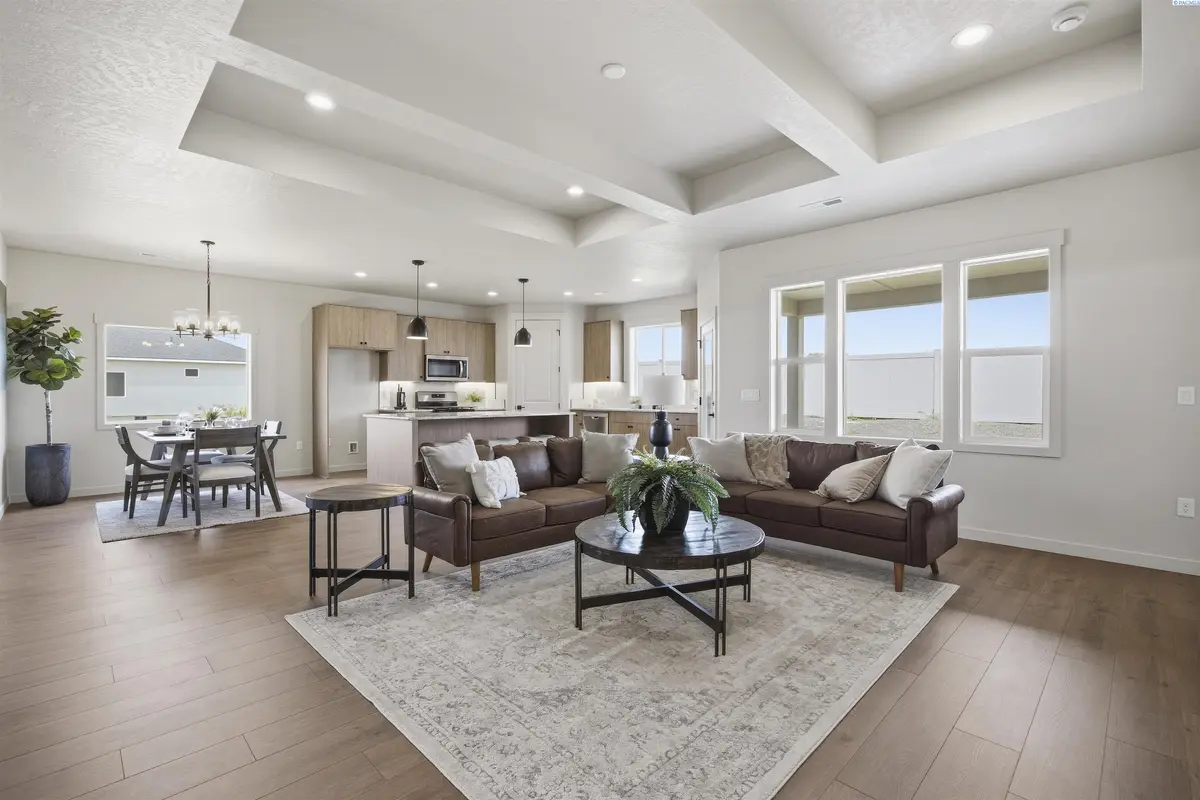
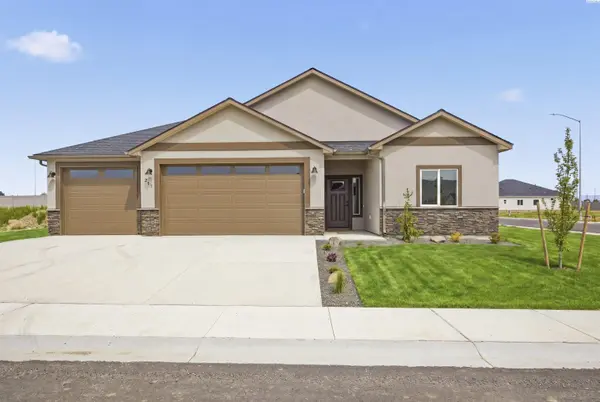
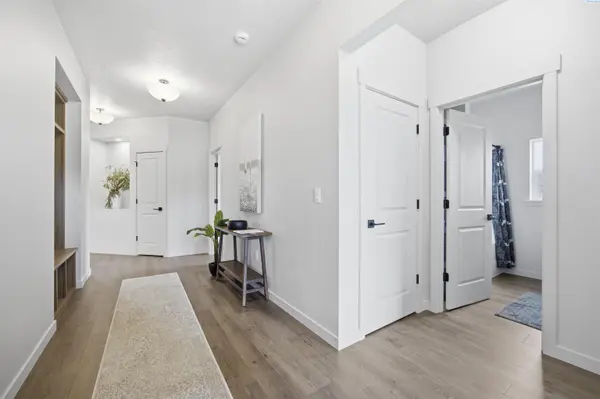
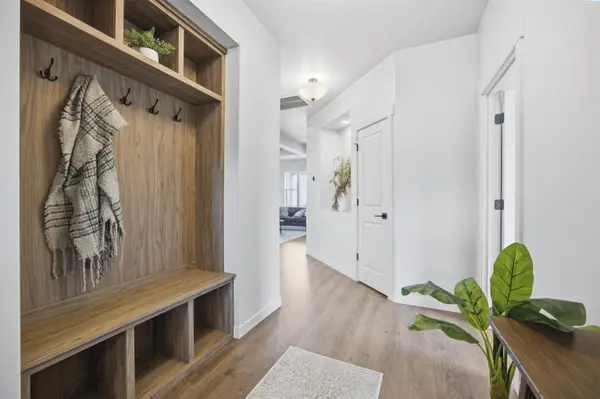
MLS# 293980 Introducing the Brielle Elizabeth floorplan by Titan Homes — where thoughtful design meets elevated everyday living. This beautifully crafted home showcases an impressive collection of custom upgrades and designer touches throughout, creating a space that is both functional and unforgettable.Step inside to discover a welcoming entry hallway featuring a built-in bench with convenient storage and stylish custom details that immediately make you feel at home. The heart of the home is the stunning kitchen, highlighted by an oversized island perfect for gathering and entertaining, elegant pendant lighting, under-cabinet lighting, and a dedicated coffee bar area designed for both convenience and style. The spacious great room offers warmth and sophistication with a propane fireplace and custom built-ins, creating the perfect setting for relaxing evenings or hosting guests. The luxurious primary suite has been thoughtfully enhanced with beautiful barn doors at both the bathroom and closet entrances, while spa-inspired backlit mirrors in the primary and guest bathrooms add a modern touch. Additional upgrades include folding counters in the laundry room, upgraded entry door, window panels on the garage door, garage pedestrian access door, media panel and entry closet enhancements, front gutters, propane tank installation, and Titan Homes' standard backyard landscaping package, delivering both beauty and practicality from front to back. Designed with comfort, style, and everyday functionality in mind, this Brielle Elizabeth floorplan offers the perfect blend of custom craftsmanship and modern living.
Location
State WA
County Benton
Community Mustang Estates
Zoning SINGLE FAMILY R
Direction OIE, Right on Scott, Left on Packer
Rooms
Basement No Basement
Interior
Heating Forced Air, Central
Cooling Forced Air, Central Air
Fireplaces Type One, Propane Tank Owned, Propane, Living Room
Appliance Dishwasher, Disposal, Microwave, Range/Oven
Exterior
Exterior Feature Fence/Partial, Solar
Parking Features Attached, Garage Door Opener, 3 car
Utilities Available Appliances-Electric, Electricity Connected
View Y/N No
Roof Type Composition
Porch Covered
Garage No
Building
Lot Description Located in City Limits, Landscaped
Story One
Foundation Concrete, Crawl Space
Sewer Sewer Connected
Water Public
Structure Type Stucco
New Construction true
Others
Acceptable Financing Cash, Conventional, FHA, VA
Listing Terms Cash, Conventional, FHA, VA
Read Less Info
Want to know what your home might be worth? Contact us for a FREE valuation!

Our team is ready to help you sell your home for the highest possible price ASAP
Bought withColdwell Banker Tomlinson
GET MORE INFORMATION
