
$339,000
$339,000
For more information regarding the value of a property, please contact us for a free consultation.
3 Beds
2 Baths
1,182 SqFt
SOLD DATE : 08/27/2026
Key Details
Sold Price $339,000
Property Type Other Types
Sub Type Site Built-Owned Lot
Listing Status Sold
Purchase Type For Sale
Square Footage 1,182 sqft
Price per Sqft $286
Subdivision El Dorado
MLS Listing ID PAC292695
Sold Date 08/27/26
Bedrooms 3
Full Baths 2
HOA Y/N No
Year Built 2026
Tax Year 2026
Lot Size 7,840 Sqft
Acres 0.18
Property Sub-Type Site Built-Owned Lot
Source pacmls
Property Description
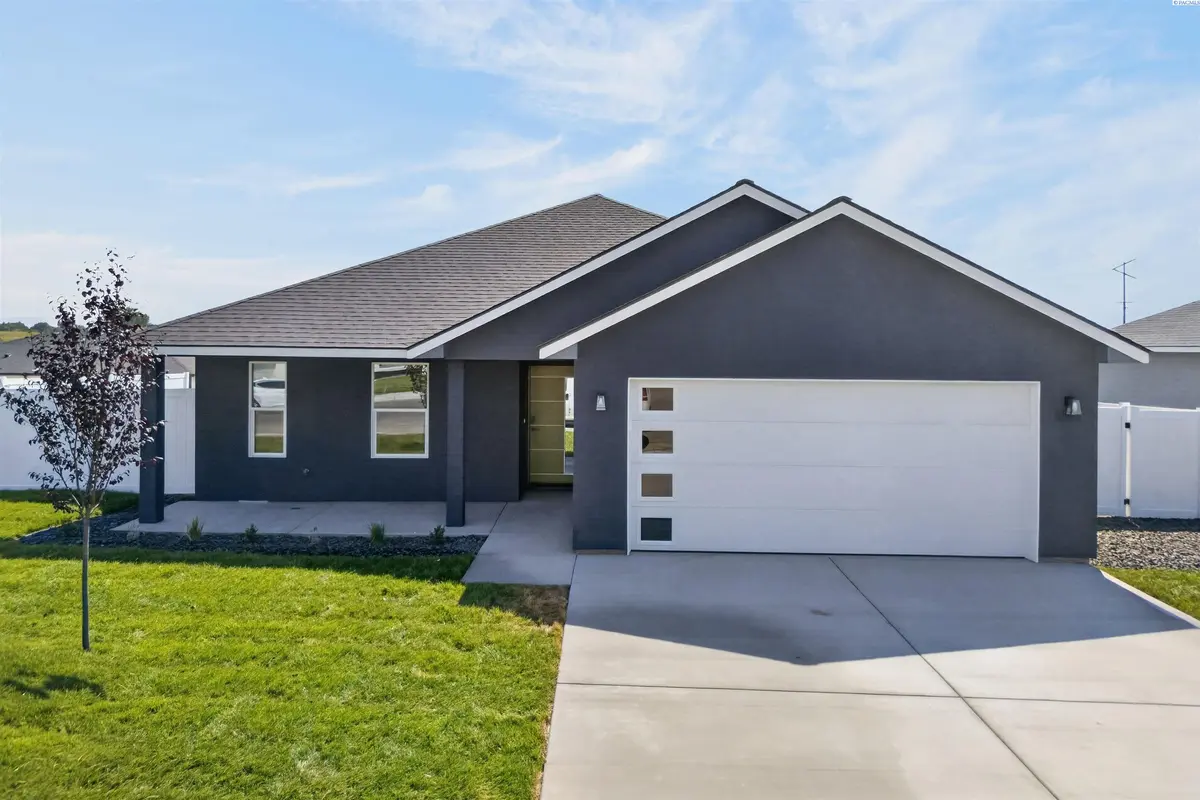
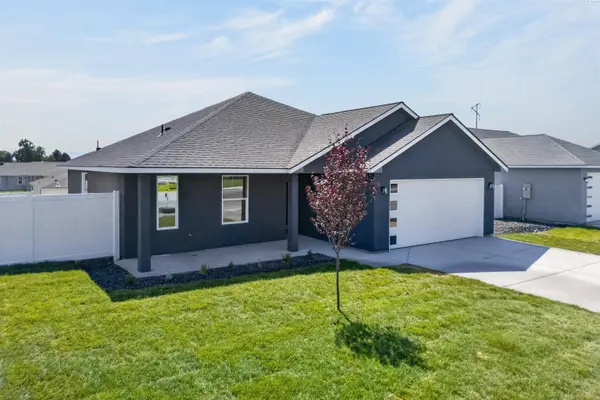
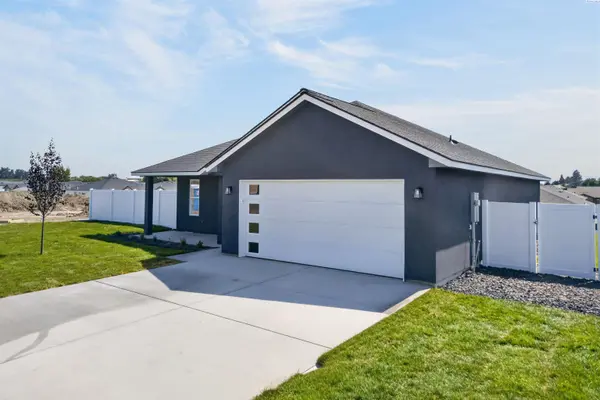
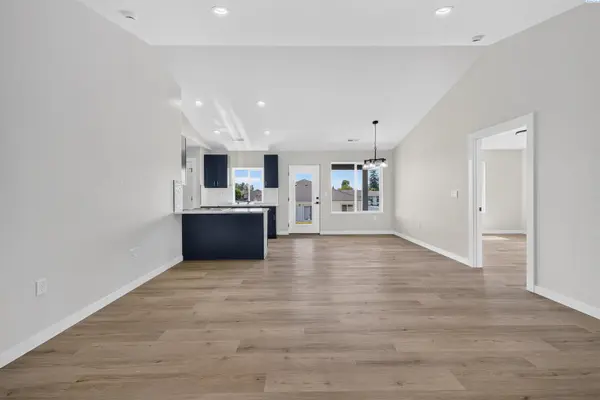
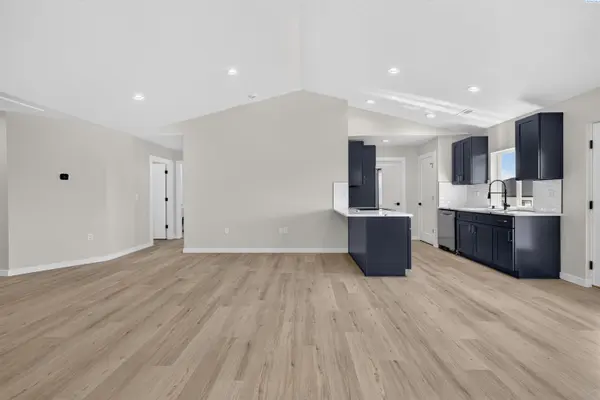
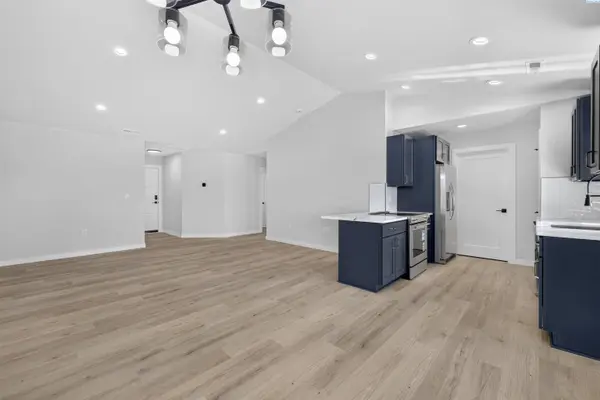
MLS# 292695 Welcome to The El Dorado Premier, a well-designed 3 bed, 2 bath home offering 1,182 SF in El Dorado Estates. This plan keeps things simple in the best way. With a layout that feels open, connected, and easy to live in. Vaulted ceilings carry through the main living area, giving the home a more spacious feel while the kitchen, dining, and living spaces come together in one cohesive flow. The kitchen is both clean and functional. It features qranite countertops, tile backsplash, soft-close cabinetry, a pantry, and a stainless-steel drop-in sink. It also includes a full appliance package with microwave, dishwasher, stove, and refrigerator, something many builders leave out. The primary suite offers a comfortable retreat with a walk-in closet and a walk-in shower, while the additional bedrooms provide flexibility for guests, work-from-home space, or hobbies. You'll also appreciate the dedicated laundry room, along with luxury vinyl plank flooring throughout and recessed lighting that adds a modern touch to the home. Outside, the home offers a stucco exterior design that includes a welcoming front porch and a covered back patio, giving you space to enjoy your surroundings year-round. The front and back yards are professionally landscaped with underground sprinklers, and the backyard is fully enclosed with vinyl fencing. Reach out for availability, floorplan options, and next steps. We're here to walk you through it.
Location
State WA
County Yakima
Community El Dorado
Zoning Residential
Direction Wilson Highway, Right on Olivera
Rooms
Basement No Basement
Interior
Interior Features Vaulted Ceiling(s)
Heating Heat Pump
Cooling Heat Pump
Appliance Dishwasher, Microwave, Range/Oven, Refrigerator
Exterior
Exterior Feature Fenced
Parking Features Attached, 2 car
Utilities Available Appliances-Electric, Electricity Connected
View Y/N No
Roof Type Composition
Porch Covered, Porch
Garage No
Building
Lot Description Homeowners Warranty Included, Plat Map - Recorded, Landscaped
Story One
Foundation Crawl Space
Sewer Sewer Connected
Water Public
Structure Type Stucco
New Construction true
Others
Acceptable Financing Cash, Conventional, FHA, VA
Listing Terms Cash, Conventional, FHA, VA
Read Less Info
Want to know what your home might be worth? Contact us for a FREE valuation!

Our team is ready to help you sell your home for the highest possible price ASAP
Bought withWebb's Realty & Associates, LLC
GET MORE INFORMATION
