

$399,900
$399,900
For more information regarding the value of a property, please contact us for a free consultation.
4 Beds
2 Baths
1,627 SqFt
SOLD DATE : 08/28/2026
Key Details
Sold Price $399,900
Property Type Other Types
Sub Type Site Built-Owned Lot
Listing Status Sold
Purchase Type For Sale
Square Footage 1,627 sqft
Price per Sqft $245
Subdivision Benton City
MLS Listing ID PAC293919
Sold Date 08/28/26
Bedrooms 4
Full Baths 2
HOA Y/N No
Year Built 1953
Annual Tax Amount $1,515
Tax Year 2026
Lot Size 9,583 Sqft
Acres 0.22
Lot Dimensions IRR
Property Sub-Type Site Built-Owned Lot
Source pacmls
Property Description
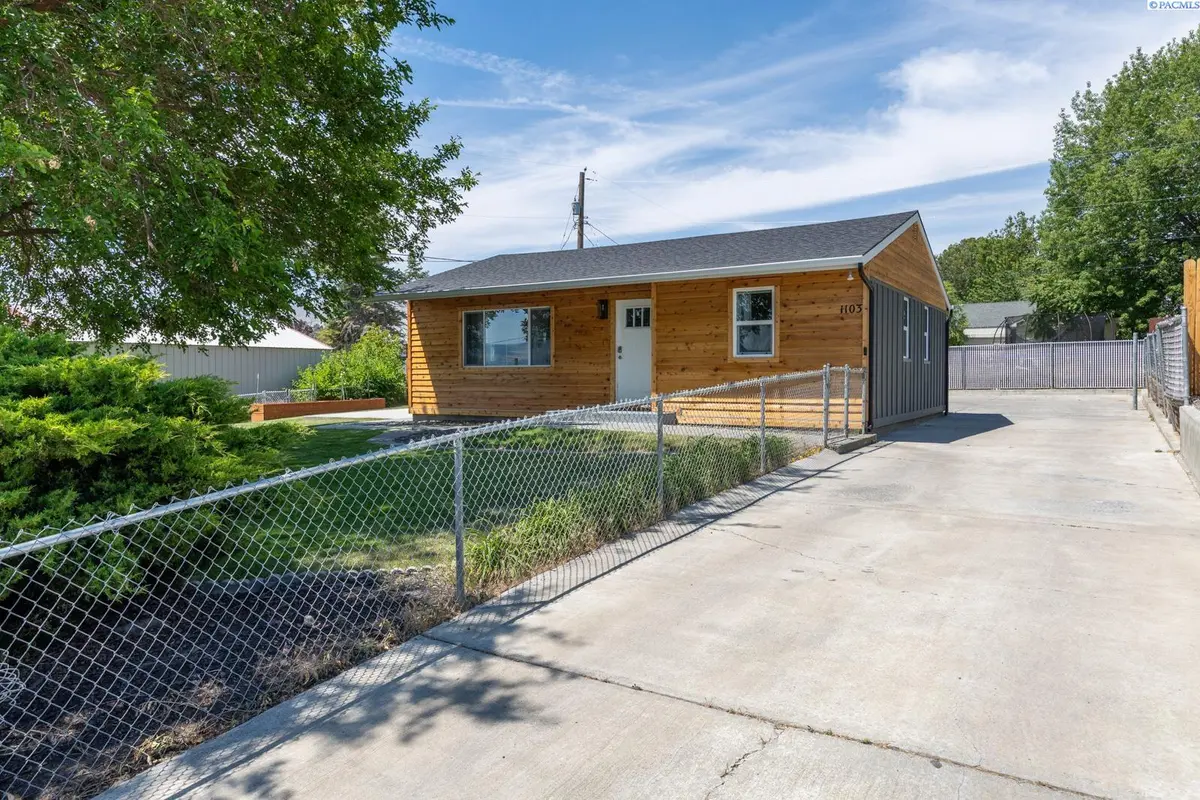
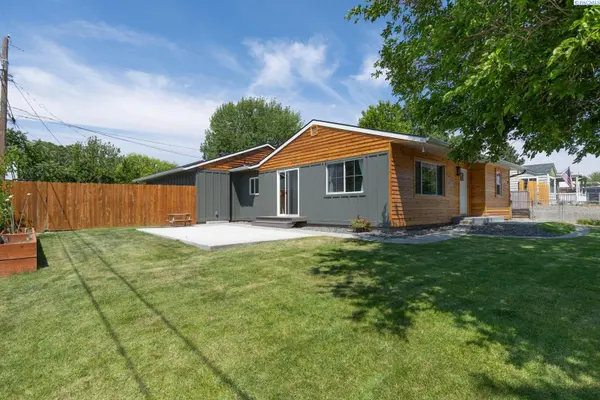
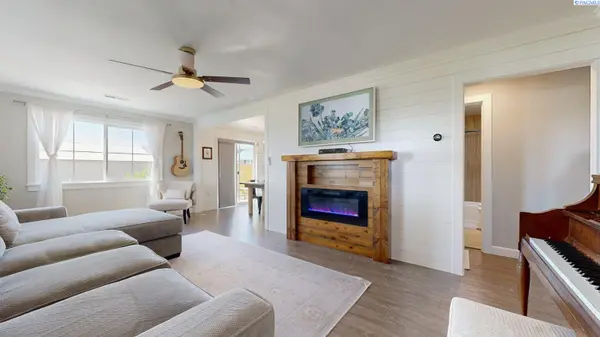
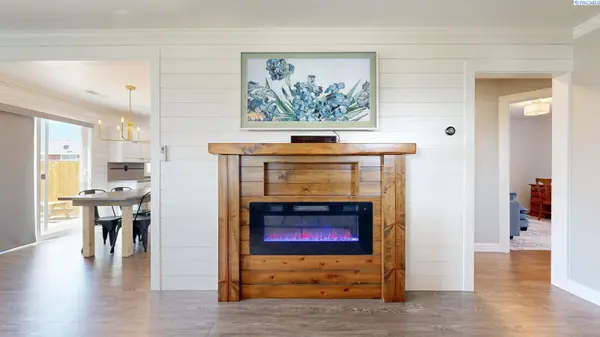
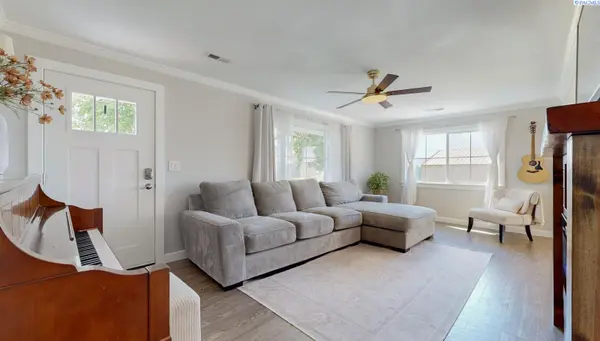
MLS# 293919 Completely updated and immaculate, this 4 BR, 2 BA Benton City home is packed with thoughtful upgrades, shiplap accent walls, and quality finishes throughout. Major system updates have already been completed, including a newer roof, newer windows, and an updated electrical panel! Hard surface flooring runs throughout the home, while the bright living room features a cozy fireplace and plenty of space to gather. The kitchen shines with stainless steel appliances, full tile backsplash, an adjacent pantry/coffee bar that adds extra storage and convenience, plus a bright dining area with slider to spacious patio. The large primary suite offers a custom-organized walk-in closet, private slider to the backyard, and an impressive bathroom with heated tile floors, dual sink vanity, lighted mirror, soaking tub, and tiled walk-in shower with dual shower heads. The floorplan provides great separation, with one secondary bedroom, and a large mudroom (also with heated tile floors) with laundry located near the primary suite; while on the opposite side of the home, you'll find two additional bedrooms, a full bathroom, and even a second laundry area. Outside, the fully fenced yard is ready to enjoy with mature landscaping, a large shade tree, raised garden beds, spacious patio, and Red Mountain views. The garage was converted during the remodel, but the long driveway and expansive parking pad provide ample off-street parking, and the exterior storage room offers space for tools, hobbies, or seasonal items. From the updated finishes to the functional layout and meticulous upkeep, this home is the complete package and ready for its next owner!
Location
State WA
County Benton
Community Benton City
Zoning SINGLE FAMILY R
Direction Benton City Bridge, N Hwy225, R-Ida Ave, L Irma
Interior
Interior Features Storage, Security System
Heating Electric, Heat Pump, Central
Cooling Central Air
Fireplaces Type One, Electric
Appliance Dishwasher, Range/Oven, Water Softener
Exterior
Exterior Feature Storage, Fenced, Dog Run, Irrigation System
Parking Features Attached, Finished, Off Street, RV Access/Parking, Workshop in Garage
Utilities Available Appliances-Electric, Electricity Connected
View Y/N No
Roof Type Composition
Porch Patio, Porch
Garage No
Building
Lot Description Located in City Limits, Plat Map - Recorded
Story One
Foundation Concrete, Crawl Space
Sewer Sewer Connected
Water Public
Structure Type Lap Siding
New Construction false
Schools
High Schools Kiona-Benton City
School District Kiona-Benton City
Others
Acceptable Financing Cash, Conventional, FHA, VA
Listing Terms Cash, Conventional, FHA, VA
Read Less Info
Want to know what your home might be worth? Contact us for a FREE valuation!

Our team is ready to help you sell your home for the highest possible price ASAP
Bought withERA Skyview Realty
GET MORE INFORMATION
