
$424,900
$424,900
For more information regarding the value of a property, please contact us for a free consultation.
3 Beds
2 Baths
1,784 SqFt
SOLD DATE : 08/27/2026
Key Details
Sold Price $424,900
Property Type Other Types
Sub Type Site Built-Owned Lot
Listing Status Sold
Purchase Type For Sale
Square Footage 1,784 sqft
Price per Sqft $238
Subdivision Desert Glade P1
MLS Listing ID PAC294754
Sold Date 08/27/26
Bedrooms 3
Full Baths 2
HOA Y/N No
Year Built 2005
Annual Tax Amount $4,829
Tax Year 2025
Lot Size 10,454 Sqft
Acres 0.24
Lot Dimensions Irregular
Property Sub-Type Site Built-Owned Lot
Source pacmls
Property Description
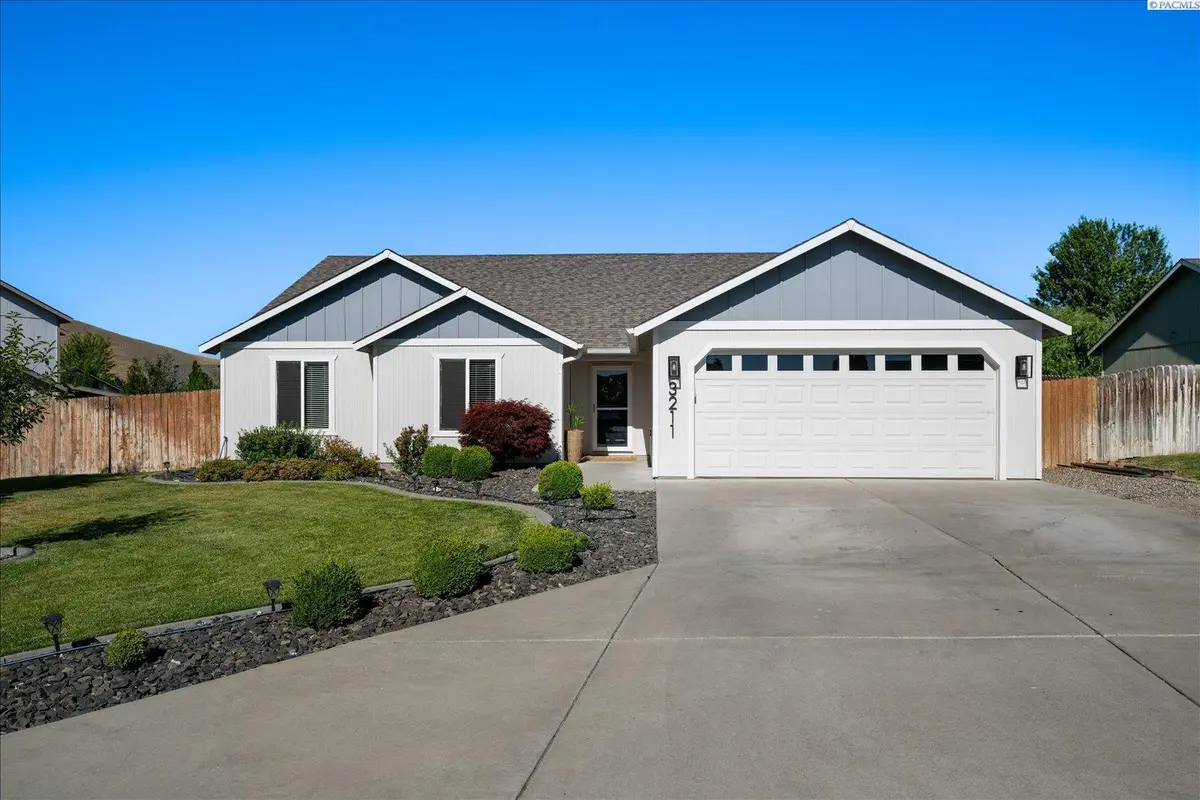
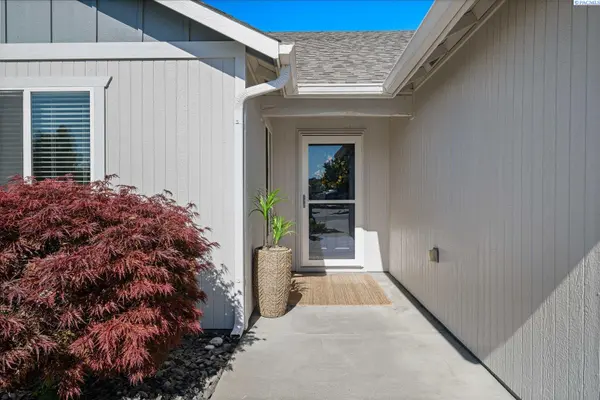
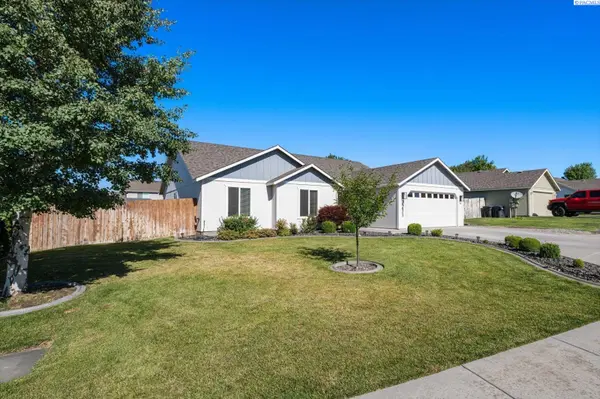
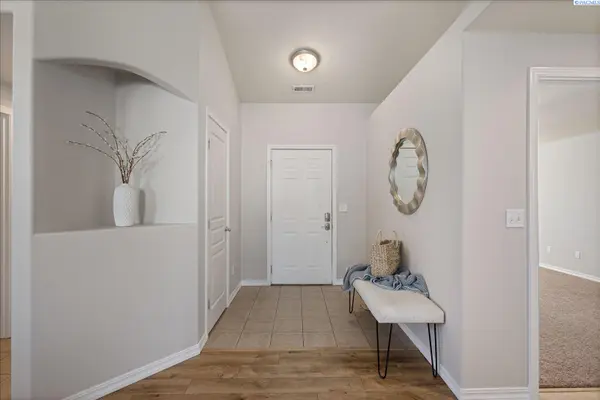
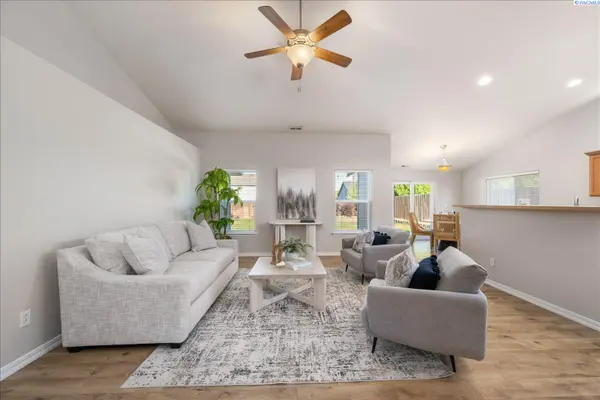
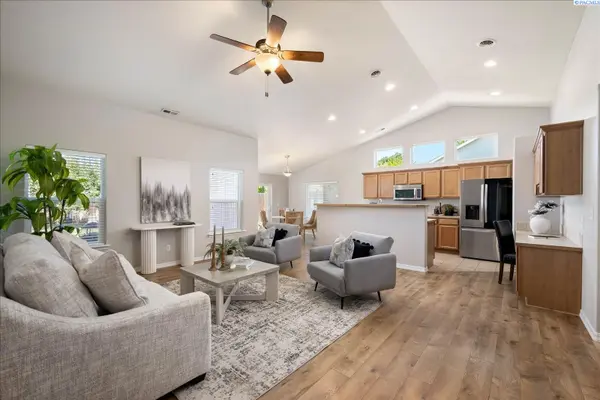
MLS# 294754 Welcome home to this beautifully maintained one-level home in the heart of West Richland! Ideally located within walking distance to schools, neighborhood parks, coffee shops, and the popular Keene Road walking path, this home offers both convenience and comfort. Step inside to discover an inviting open-concept layout featuring vaulted ceilings in the great room, kitchen, and dining area, along with an abundance of windows that fill the home with natural light. Fresh interior and exterior paint provide a clean, updated feel, while hard-surface flooring throughout the main living areas, tile in the bathrooms and laundry room, and carpeted bedrooms create the perfect balance of style and comfort. The kitchen features newer appliances, a newer sink, ample workspace, and all appliances are included with the home. The dining area offers easy access to the backyard through a sliding glass door, making indoor-outdoor entertaining a breeze.The spacious primary suite is complemented by two additional bedrooms plus an office, providing flexibility for today's lifestyle needs. The guest bathroom has been tastefully updated, and the home's flat, fully fenced backyard offers plenty of room for pets, play, gardening, or relaxation. There's even a perfect area for an above-ground pool, making it easy to create your own backyard retreat. Additional features include an attached two-car garage, natural gas service (no propane tank required).This move-in ready home combines location, functionality, and peace of mind, all within one of West Richland's most desirable neighborhoods. Don't miss your chance to see this one in person today!
Location
State WA
County Benton
Community Desert Glade P1
Zoning Residential
Direction Keene Rd. OR Paradise to S. Highlands Blvd.
Interior
Interior Features Vaulted Ceiling(s), Drapes/Blinds, Ceiling Fan(s)
Heating Forced Air, Central
Cooling Forced Air, Central Air
Appliance Dishwasher, Disposal, Microwave, Range/Oven, Refrigerator, Water Heater
Exterior
Exterior Feature Shed(s), Fenced
Parking Features Attached, 2 car, Garage Door Opener, RV Access/Parking
Utilities Available Appliances-Electric, Appliances-Gas, Electricity Connected, Natural Gas Connected
View Y/N No
Roof Type Composition
Porch Patio
Garage No
Building
Story One
Foundation Crawl Space
Sewer Sewer Connected
Water Public
New Construction false
Schools
High Schools Buyer To Verify
School District Buyer To Verify
Others
Acceptable Financing Cash, Conventional
Listing Terms Cash, Conventional
Read Less Info
Want to know what your home might be worth? Contact us for a FREE valuation!

Our team is ready to help you sell your home for the highest possible price ASAP
Bought withERA Skyview Realty
GET MORE INFORMATION
