


$1,200,000
$1,349,900
11.1%For more information regarding the value of a property, please contact us for a free consultation.
4 Beds
5 Baths
4,553 SqFt
SOLD DATE : 08/13/2026
Key Details
Sold Price $1,200,000
Property Type Other Types
Sub Type Site Built-Owned Lot
Listing Status Sold
Purchase Type For Sale
Square Footage 4,553 sqft
Price per Sqft $263
Subdivision Badger Mountain Plateau
MLS Listing ID PAC294073
Sold Date 08/13/26
Bedrooms 4
Full Baths 2
Half Baths 1
Three Quarter Bath 2
HOA Y/N No
Year Built 2003
Annual Tax Amount $10,160
Tax Year 2026
Lot Size 2.500 Acres
Acres 2.5
Lot Dimensions Irr
Property Sub-Type Site Built-Owned Lot
Source pacmls
Property Description
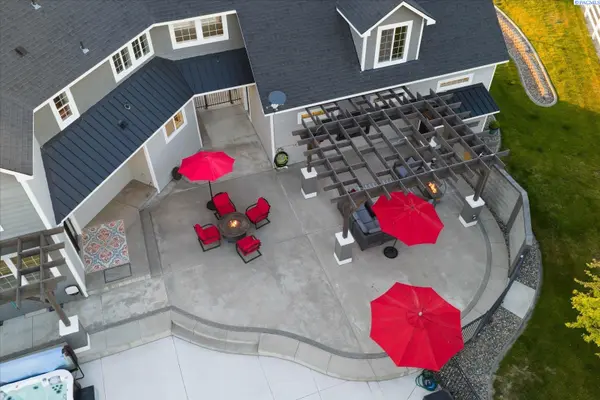
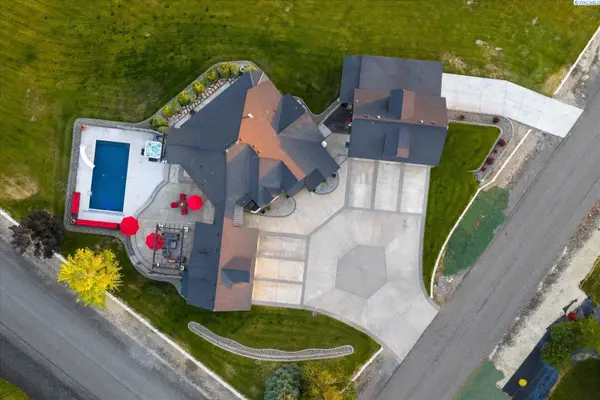
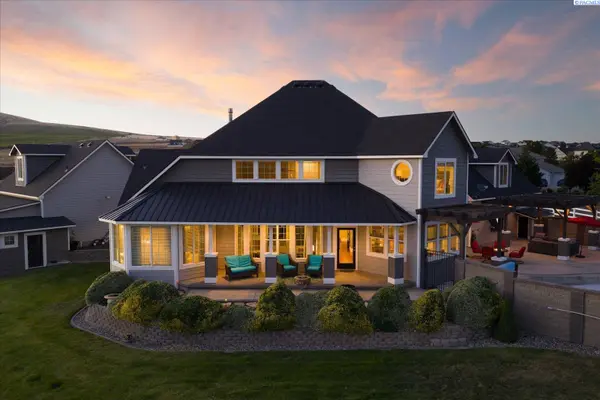
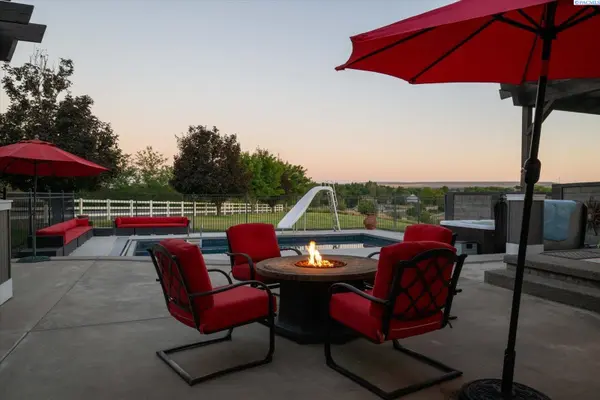
MLS# 294073 Welcome to an extraordinary estate where luxury, functionality, and recreation come together on beautifully irrigated acreage. Situated on 2.5 acres, this impressive property offers the lifestyle so many dream about—complete with a resort-style pool, expansive shop space, guest accommodations, and room for all your hobbies, vehicles, and toys. Built in 2003, this custom home showcases a thoughtfully designed floor plan with generous living spaces, soaring vaulted and raised ceilings, rich hardwood flooring, elegant tile finishes, and a warm gas fireplace that anchors the main living area. The chef-inspired kitchen is equipped with high-end appliances, pantry, granite countertops, abundant cabinetry, and seamless flow to both the formal dining room and casual dining nook, making entertaining effortless.The spacious primary suite serves as a private retreat on the main level, featuring vaulted ceiling, a large walk-in closet, double sinks, vanity area, and an oversized walk-in shower. Multiple bonus spaces throughout the home provide exceptional flexibility, including a dedicated media room, yoga/fitness room, and additional rooms ideal for a home office, hobby room, or guest accommodations. Outdoor living is equally impressive. The sport-style pool is designed for both relaxation and recreation, with a deep center section perfect for volleyball, basketball, and endless summer fun. An automatic pool cover provides convenience, safety, and peace of mind. Pool is fenced. The outdoor living space is extensive w/covered gazebo area w/built in TV, hot tub, an abundance of lounging area. The fully irrigated grounds offer expansive green space and endless possibilities for outdoor enjoyment. Car enthusiasts, hobbyists, and entrepreneurs will appreciate the incredible garage and shop amenities. With six-plus garage spaces, an abundance of storage, and a detached shop featuring additional living quarters above with heating and air. An additional 24x38 detached shop heated & cooled and 17' x 33' shop space (no heat & air) with a 10-foot garage door provides even more room for equipment, recreational vehicles, workshop projects, or storage. Rarely does a property offer this level of versatility, luxury, and recreational opportunity in one complete package. This is more than a home—it's a private estate designed to accommodate the way you live, work, entertain, and play! Living space measurements include the area above the detached shop.
Location
State WA
County Benton
Community Badger Mountain Plateau
Zoning SINGLE FAMILY R
Direction Leslie, Bermuda, Holly Road
Interior
Interior Features Raised Ceiling(s), Vaulted Ceiling(s), Drapes/Blinds, Storage, Hot Tub, Surround Sound Wiring, Ceiling Fan(s), Utility Sink, French Doors
Heating Forced Air, Heat Pump
Cooling Forced Air, Heat Pump
Fireplaces Type One, Gas, Propane Tank Leased, Propane, Living Room
Appliance Cooktop, Dishwasher, Disposal, Microwave, Oven, Water Softener, See Remarks
Exterior
Exterior Feature Shed(s), Workshop, Storage, Fenced, Fence/Partial, Hot Tub, See Remarks, Cabana, Irrigation System
Parking Features Attached, Detached, Garage Door Opener, Finished, Off Street, RV Access/Parking, See Remarks, 3 car
Pool Solar Heat, In Ground, Vinyl, See Remarks
Utilities Available Appliances-Electric, Cable Connected, Electricity Connected
View Y/N No
Roof Type Composition
Porch Covered, Patio, Porch
Garage No
Building
Lot Description Plat Map - Recorded, Residential, Corner Lot, Cul de Sac
Story Two
Foundation Crawl Space
Sewer Septic
Water Public
Structure Type Rock,Lap Siding
New Construction false
Schools
High Schools Kennewick
School District Kennewick
Others
Acceptable Financing Cash, Conventional
Listing Terms Cash, Conventional
Read Less Info
Want to know what your home might be worth? Contact us for a FREE valuation!

Our team is ready to help you sell your home for the highest possible price ASAP
Bought withRetter and Company Sotheby's
GET MORE INFORMATION
