


$490,000
$480,000
2.1%For more information regarding the value of a property, please contact us for a free consultation.
3 Beds
3 Baths
2,086 SqFt
SOLD DATE : 08/12/2026
Key Details
Sold Price $490,000
Property Type Other Types
Sub Type Site Built-Owned Lot
Listing Status Sold
Purchase Type For Sale
Square Footage 2,086 sqft
Price per Sqft $234
Subdivision Southridge
MLS Listing ID PAC294507
Sold Date 08/12/26
Bedrooms 3
Full Baths 2
Half Baths 1
HOA Y/N No
Year Built 2016
Annual Tax Amount $3,580
Tax Year 2026
Lot Size 9,147 Sqft
Acres 0.21
Property Sub-Type Site Built-Owned Lot
Source pacmls
Property Description
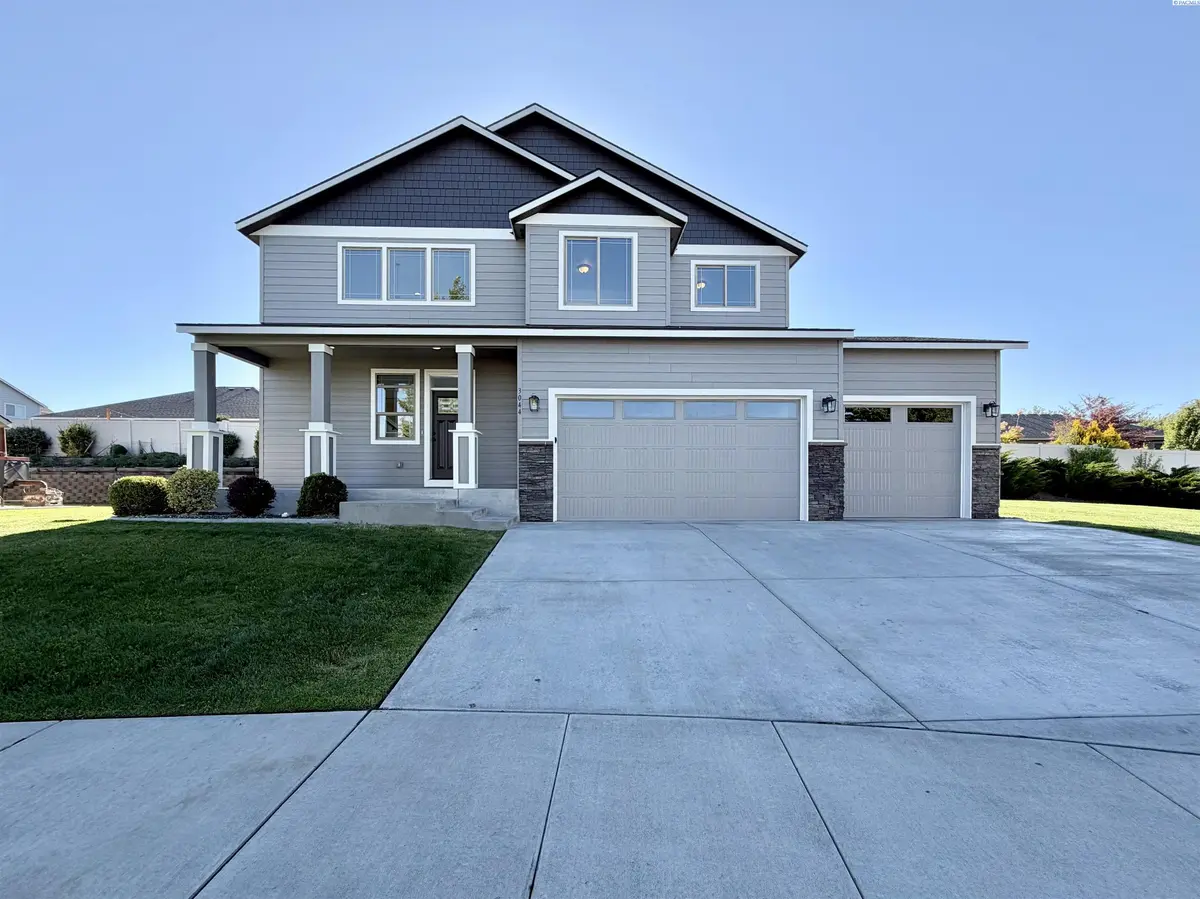
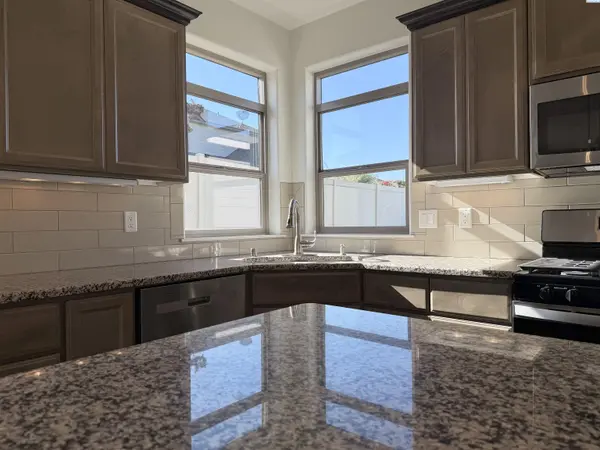
MLS# 294507 Welcome to cul-de-sac living in the highly sought after Southridge neighborhood! Built in 2016 and refreshed with New interior andexterior paint in 2026, this beautifully maintained 2,086 SqFt home offers the perfect blend of comfort, functionality, and lifestyle! Featuring 3 bedrooms, 2.5 baths, a 3-car garage, and a spacious bonus room with two closets. This home was designed with flexibility in mind, whether you need a playroom, home office, guest space, or even a potential 4th bedroom. As you step inside you are greeted by a two-story entry filled with natural light from oversized windows. The stairway to your left brings your gaze up to appreciate the grandness of the entryway. The lower level has a spacious living room with a natural gas fireplace, storage closet, and a convenient half bath. The kitchen features a sink with a view and lots of natural light, granite countertops, stainless steel appliances, fridge, gas range, island with overhang for seating, and a corner pantry. The open-concept living brings everyone together while still offering plenty of room to spread out. You'll appreciate the garage access straight off the kitchen, making those one trip grocery carries easier. Outside you will find a concrete patio, a flat and spacious side yard, a fenced retaining wall giving you privacy, and drip irrigation for all your landscaping dreams. Tucked away in a quiet cul-de-sac with minimal traffic, close to parks, splash pads, hospitals, shopping, dining, and more! If you are looking for a move-in ready home on a quiet street, near many amenities, this just might be the home you've been searching for!
Location
State WA
County Benton
Community Southridge
Zoning Residential
Direction Hildebrand Blvd to S Grant St, Right on W 32nd Ave, Left on S Fillmore Pl
Interior
Interior Features Storage, Utilities in Garage, Ceiling Fan(s), French Doors
Heating Forced Air, Natural Gas, Heat Pump, Central, Furnace
Cooling Forced Air, Central Air, Heat Pump
Fireplaces Type One, Gas, Living Room
Appliance Dishwasher, Disposal, Microwave, Oven, Refrigerator, Range, Water Heater
Exterior
Exterior Feature Fence/Partial, Lighting, Irrigation System
Parking Features Attached, Off Street, 3 car
Utilities Available Appliances-Electric, Appliances-Gas
View Y/N No
Roof Type Composition
Porch Patio
Garage No
Building
Lot Description Corner Lot, Cul de Sac
Story Two
Foundation Crawl Space
Sewer Sewer Connected
Water Public
Structure Type Cement Board
New Construction false
Others
Acceptable Financing Cash, Conventional, FHA, VA, ARM
Listing Terms Cash, Conventional, FHA, VA, ARM
Read Less Info
Want to know what your home might be worth? Contact us for a FREE valuation!

Our team is ready to help you sell your home for the highest possible price ASAP
Bought withColdwell Banker Tomlinson
GET MORE INFORMATION
