



$810,000
$827,000
2.1%For more information regarding the value of a property, please contact us for a free consultation.
4 Beds
2 Baths
2,194 SqFt
SOLD DATE : 08/11/2026
Key Details
Sold Price $810,000
Property Type Other Types
Sub Type Site Built-Owned Lot
Listing Status Sold
Purchase Type For Sale
Square Footage 2,194 sqft
Price per Sqft $369
Subdivision Kennewick West
MLS Listing ID PAC290578
Sold Date 08/11/26
Bedrooms 4
Full Baths 2
HOA Y/N No
Year Built 2016
Annual Tax Amount $2,051
Tax Year 2025
Lot Size 0.750 Acres
Acres 0.75
Property Sub-Type Site Built-Owned Lot
Source pacmls
Property Description
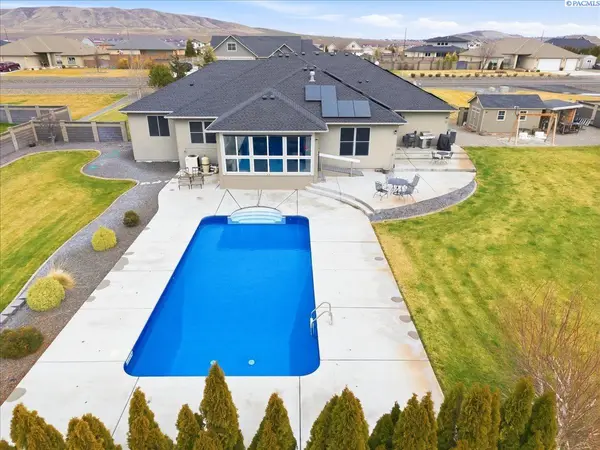
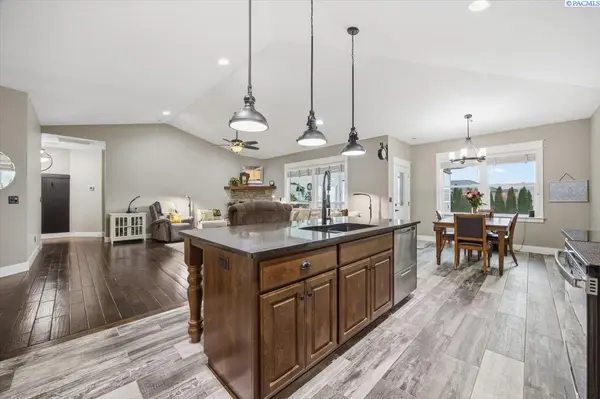
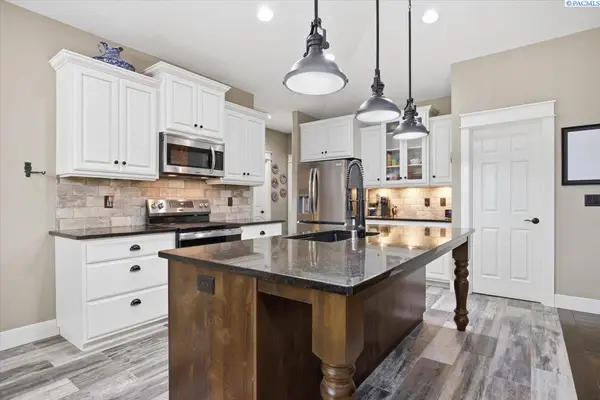
MLS#290578 UPDATE: Still active, sellers are accepting showings and offers still. Welcome to 74203 E Reata Rd. Here is your chance to own a beautiful slice of country living on .75 Acres in the heart of Wine Country. Nestled on a spacious lot with beautiful sweeping views of the surrounding hills, and open skies you'll fall in love with the sunsets and the morning sunlight on your enclosed covered sunroom overlooking your very own pool. Ready for the summer and opened. This stunning home has the perfect blend of privacy with the surrounding trees, and spacious lot that keeps going with yards on either side of the pool. As you step inside your entry way you have a large office, spare bedroom, or your very own walk-in closet room with built in shoe storage and custom clothing cabinets for all your clothes and purses. The living room has a propane fireplace and has an open concept living and kitchen perfect for entertaining guests for holidays or game nights. Abundant natural light, ample cabinets and space to cook that flows seamlessly into the dining and living areas. Two bedrooms off the Kitchen have their own full-size bathroom with a tub and shower. The primary bedroom is on the opposite side of the home with a beautiful relaxing bathroom with a walk-in shower, double vanity sinks, large walk in closet, and private loo. This home is perfect for outdoor entertaining with a sunroom that you can escape to rain or shine overlooking the stunning heated and cooled 6ft pool. Alarms on the doors that enter the pool area. You'll love the BBQ area and seating areas for all your guests. Storage shed 10x16 with concrete tile, and a dog run for your pups. RV/boat parking with a gate. The four-car garage has an enormous workspace and built-in storage. The garage is insulated and has a brand-new mini split so you can have a home gym or workspace in your garage and stay comfortable all year long. Can't forget to mention the brand-new roof with a 30-year warranty done in 2021. The front driveway wraps around in a loop so you can easily exit onto the roadway without having to back out. This home has it all. Including owned solar panels so you will have a very low electric bill. What a savings! The septic was recently pumped and inspected. HVAC Serviced twice a year on a schedule. Close to nearby wineries, quick access to the highway, minutes from shopping. You won't want to miss this stunning home! Schedule your showing today before it is gone!
Location
State WA
County Benton
Community Kennewick West
Zoning Residential
Direction Reata Road
Rooms
Basement No Basement
Interior
Interior Features Raised Ceiling(s), Drapes/Blinds, Ceiling Fan(s)
Heating Forced Air, Central
Cooling Forced Air, Central Air, Electric
Fireplaces Type One, Family Room, Propane
Appliance Dishwasher, Dryer, Disposal, Microwave, Range/Oven, Refrigerator, Washer, Water Softener, Water Heater
Exterior
Exterior Feature Shed(s), Fenced, Dog Run, Irrigation System, Solar
Parking Features Attached, Garage Door Opener, Off Street, RV Access/Parking, 4 car
Pool Heated, In Ground, Vinyl, See Remarks
Utilities Available Appliances-Electric, Electricity Connected
View Y/N No
Roof Type Composition
Porch Covered, Porch, Deck
Garage No
Building
Lot Description Located in City Limits, Plat Map - Approved
Story One
Foundation Crawl Space
Sewer Septic
Water Public
Structure Type Stucco
New Construction false
Schools
High Schools Buyer To Verify
School District Buyer To Verify
Others
Acceptable Financing Cash, Conventional, FHA, VA
Listing Terms Cash, Conventional, FHA, VA
Read Less Info
Want to know what your home might be worth? Contact us for a FREE valuation!

Our team is ready to help you sell your home for the highest possible price ASAP
Bought withJohn L Scott Tri-Cities Pasco
GET MORE INFORMATION
