



$465,000
$469,990
1.1%For more information regarding the value of a property, please contact us for a free consultation.
3 Beds
2 Baths
1,769 SqFt
SOLD DATE : 08/07/2026
Key Details
Sold Price $465,000
Property Type Townhouse
Sub Type Townhouse
Listing Status Sold
Purchase Type For Sale
Square Footage 1,769 sqft
Price per Sqft $262
Subdivision Paradise
MLS Listing ID PAC292492
Sold Date 08/07/26
Bedrooms 3
Full Baths 2
HOA Fees $85
HOA Y/N No
Year Built 2025
Tax Year 2025
Lot Size 4,356 Sqft
Acres 0.1
Property Sub-Type Townhouse
Source pacmls
Property Description
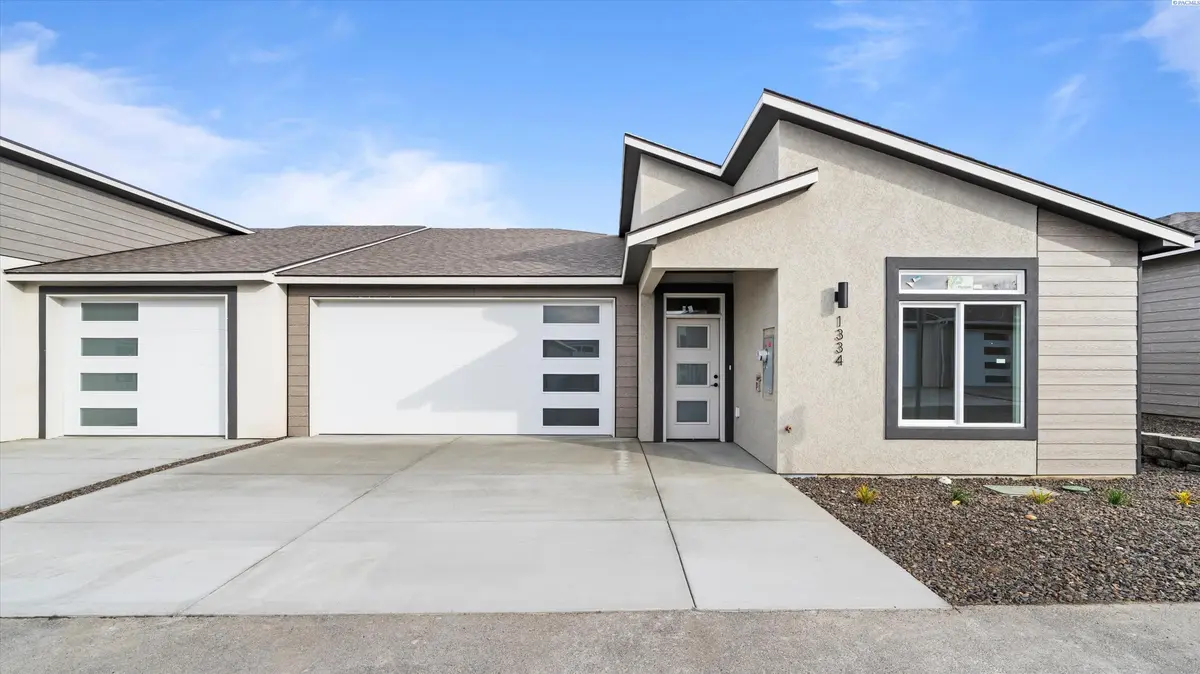
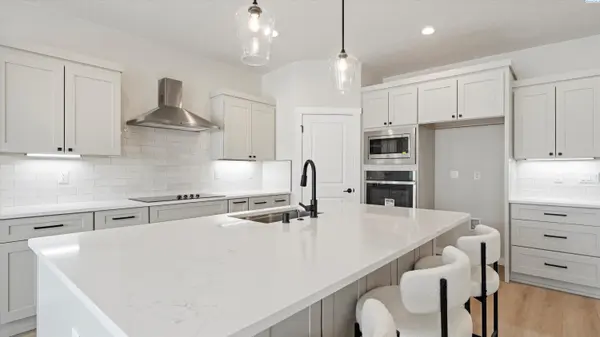
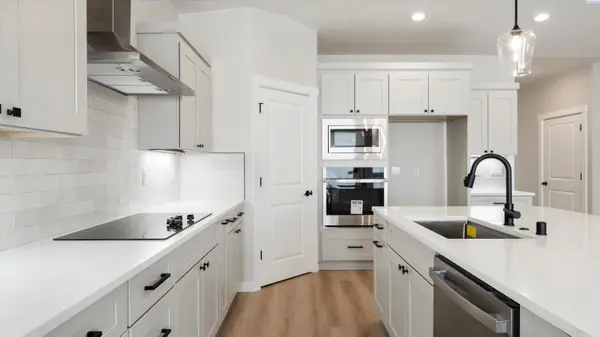
MLS# 292492 This spacious, single-level home in Paradise Townhome Estates offers 3 bedrooms, 2 bathrooms, and a 2-car garage —all in a smart, functional layout that makes everyday living easy. Whether you're relaxing at home or heading out for errands, you'll love being in the heart of West Richland with Yoke's, coffee shops, restaurants, and more just a short walk away. Inside, the open concept layout makes entertaining easy and daily living effortless. The kitchen features quartz countertops, stainless steel appliances, full-height backsplash, and soft-close cabinetry that gives it a clean, polished look. You'll find durable LVP flooring throughout the main living areas and bathrooms, and soft carpet in the bedrooms for a cozy feel. The fully fenced back patio gives you a private outdoor space to relax, while included solar panels help keep your energy bills low all year long. Built by Green Plan Construction, this home is energy efficient, built to last, and backed by a 2-10 Home Warranty for added peace of mind.
Location
State WA
County Benton
Community Paradise
Zoning Residential
Direction Bombing Range to Norma to Kalani Ct
Rooms
Basement No Basement
Interior
Interior Features Vaulted Ceiling(s), Ceiling Fan(s), French Doors
Heating Heat Pump, Central
Cooling Central Air, Heat Pump
Appliance Dishwasher, Disposal, Microwave, Oven
Exterior
Exterior Feature Fenced, Lighting, Solar
Parking Features Attached, 2 car, Garage Door Opener
Utilities Available Appliances-Electric
View Y/N No
Roof Type Composition
Porch Covered
Garage No
Building
Lot Description Homeowners Warranty Included
Story One
Foundation Slab
Sewer Sewer Connected
Water Public
Structure Type Stucco
New Construction true
Others
Acceptable Financing Cash, Conventional, FHA, VA
Listing Terms Cash, Conventional, FHA, VA
Read Less Info
Want to know what your home might be worth? Contact us for a FREE valuation!

Our team is ready to help you sell your home for the highest possible price ASAP
Bought withDesert Edge Realty Group
GET MORE INFORMATION
