


$750,000
$750,000
For more information regarding the value of a property, please contact us for a free consultation.
3 Beds
3 Baths
2,623 SqFt
SOLD DATE : 07/24/2026
Key Details
Sold Price $750,000
Property Type Other Types
Sub Type Site Built-Owned Lot
Listing Status Sold
Purchase Type For Sale
Square Footage 2,623 sqft
Price per Sqft $285
Subdivision Summit View 11
MLS Listing ID PAC293773
Sold Date 07/24/26
Bedrooms 3
Full Baths 2
Half Baths 1
HOA Y/N No
Year Built 2018
Annual Tax Amount $6,138
Tax Year 2026
Lot Size 0.520 Acres
Acres 0.52
Lot Dimensions 216x105
Property Sub-Type Site Built-Owned Lot
Source pacmls
Property Description
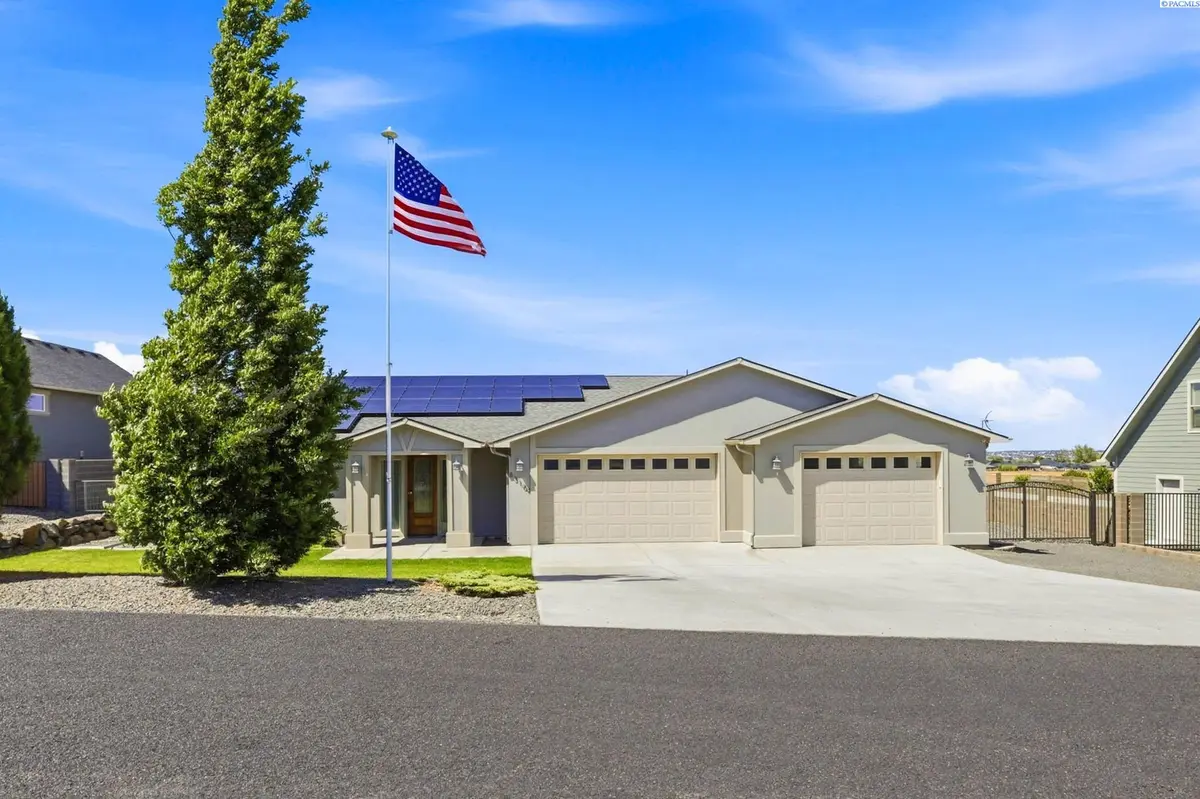
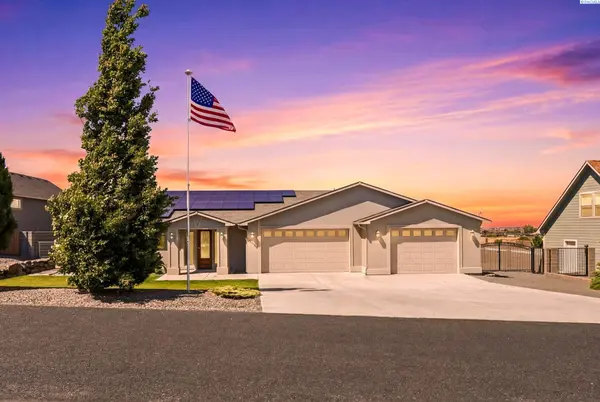
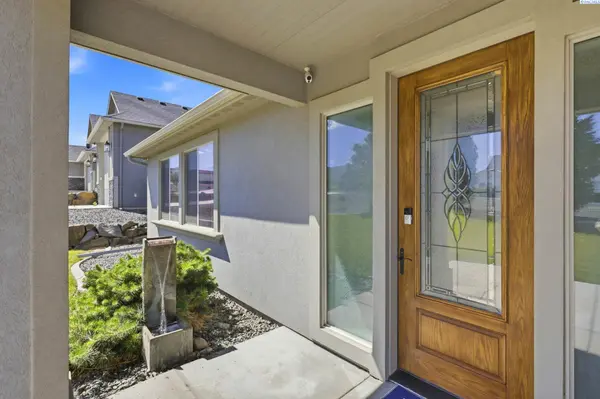
MLS# 293773 Perched on over half an acre, this stunning single-story home offers a peaceful setting and quality craftsmanship throughout. You'll appreciate the vaulted ceilings, extensive wainscoting, ceramic tile flooring, and custom fireplace that anchors the open-concept living space.The chef's kitchen is designed for gathering and entertaining, featuring custom knotty wood cabinetry with pull-outs, stainless steel appliances, a large pantry, quartz countertops, and an oversized island with custom masonry detailing.The private primary suite offers direct access to the covered patio. It features a custom knotty pine accent wall, a spacious walk-in closet with built-ins, and a spa-like ensuite with dual sinks, a custom vanity, quartz countertops, and an oversized "drive-thru" tile shower with rain showerheads.Additional features include spacious secondary bedrooms, a dedicated office/den, abundant storage, and a large laundry/mudroom with a utility sink and built-in bench.The oversized finished 5-car tandem garage with EV charging station and extra-wide doors provide plenty of room for vehicles, toys, and hobbies, and includes hot and cold water hookups. Energy-efficient solar panels help keep utility costs affordable, while a tankless water heater, water softener loop, and security camera system add convenience and efficiency. Step outside to enjoy the expansive covered patio and generous backyard space with professional landscaping and block fencing, creating the perfect setting to relax, entertain, and enjoy the outdoors. RV parking with a 30 A outlet is also included.
Location
State WA
County Benton
Community Summit View 11
Zoning Residential
Direction Dallas or Reata to Sagebrush to Clearview Lane, Left on Clearview Lane, Right on Wallowa.
Rooms
Basement No Basement
Interior
Interior Features Vaulted Ceiling(s), Drapes/Blinds, Ceiling Fan(s), Handicap Access, Utility Sink
Heating Electric, Electric Air Filter, HEPA Air Filter, Forced Air, Heat Pump, Hot Water
Cooling Electronic Air Filter, HEPA Air Filter, Forced Air, Heat Pump
Fireplaces Type One, FP - "0" Clear, Propane Tank Leased, Propane
Appliance Cooktop, Dishwasher, Disposal, Microwave, Oven, Refrigerator, Water Softener, Range, Water Filter, Water Heater
Exterior
Exterior Feature Greenhouse, Fenced, See Remarks, Handicap Access, Irrigation System, Solar
Parking Features Attached, Garage Door Opener, Finished, Golf Cart Parking, Off Street, RV Access/Parking, See Remarks, Tandem
Utilities Available Appliances-Electric, Appliances-Gas, Cable Connected, Electricity Connected, Solar
View Y/N No
Roof Type Composition
Porch Covered, Porch
Garage No
Building
Lot Description Located in County, Plat Map - Recorded, Garden, Landscaped
Story One
Foundation Slab
Sewer Community Sewer, Septic
Structure Type Stucco
New Construction false
Schools
High Schools Kennewick
School District Kennewick
Others
Acceptable Financing Cash, Conventional, FHA, VA
Listing Terms Cash, Conventional, FHA, VA
Read Less Info
Want to know what your home might be worth? Contact us for a FREE valuation!

Our team is ready to help you sell your home for the highest possible price ASAP
Bought withRealty One Group Ignite
GET MORE INFORMATION
