

$904,000
$939,900
3.8%For more information regarding the value of a property, please contact us for a free consultation.
3 Beds
3 Baths
2,827 SqFt
SOLD DATE : 07/06/2026
Key Details
Sold Price $904,000
Property Type Other Types
Sub Type Site Built-Owned Lot
Listing Status Sold
Purchase Type For Sale
Square Footage 2,827 sqft
Price per Sqft $319
Subdivision Short Plat
MLS Listing ID PAC291623
Sold Date 07/06/26
Bedrooms 3
Full Baths 2
Half Baths 1
HOA Y/N No
Year Built 2010
Annual Tax Amount $6,924
Tax Year 2025
Lot Size 6.290 Acres
Acres 6.29
Property Sub-Type Site Built-Owned Lot
Source pacmls
Property Description
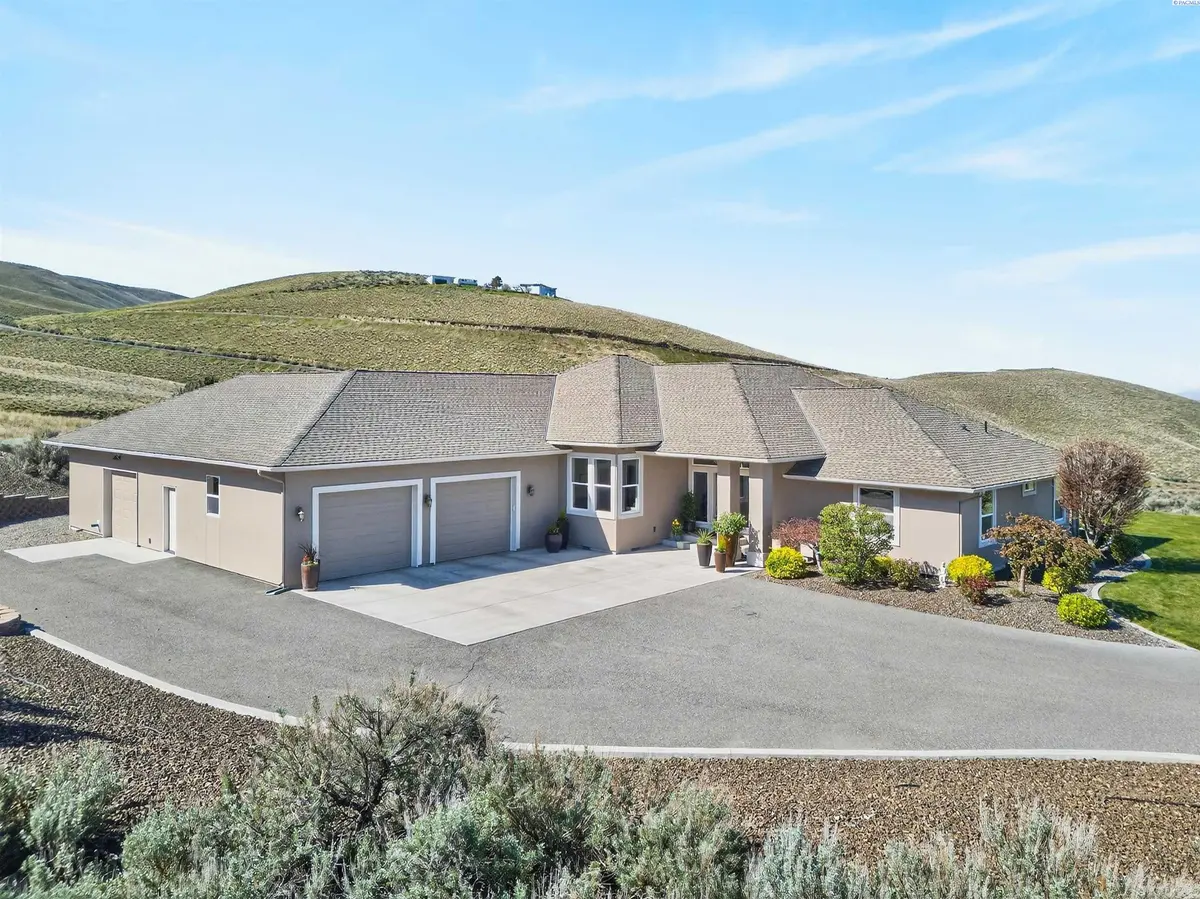
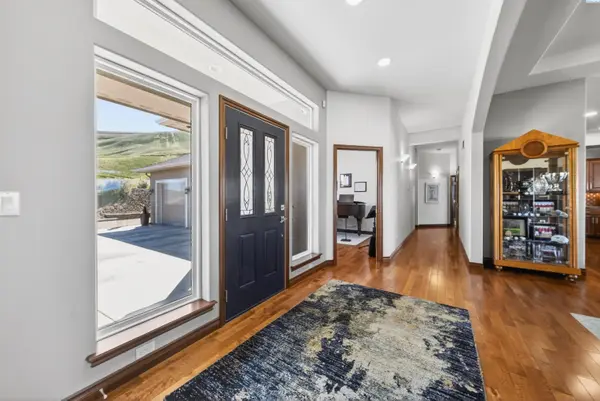
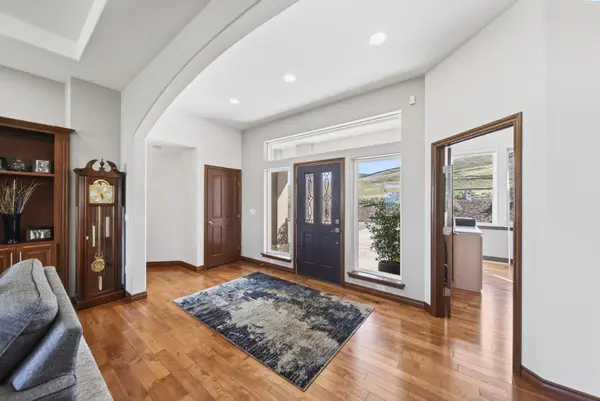
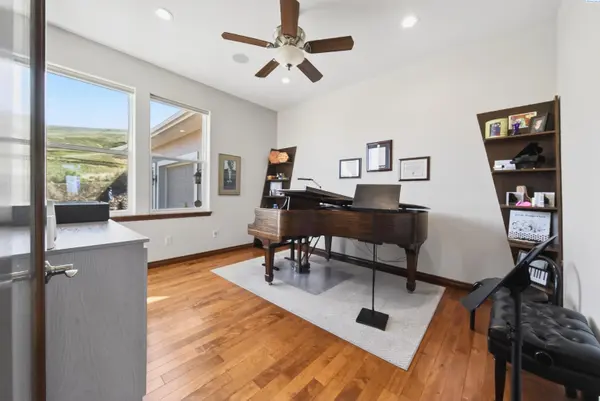
MLS# 291623 Welcome to your serene hilltop retreat, where comfort, craftsmanship, and breathtaking views come together. The inviting covered front entry features large side and overhead windows, setting the tone for the elegance throughout. Inside, rich hardwood floors lead you to a stunning wall of windows showcasing sweeping valley views—featuring the Yakima River, pastures, orchards, vineyards, and stunning Mt. Rainier. The beautifully designed kitchen is the heart of the home, offering warm granite countertops, a cappuccino-colored glass tile backsplash, stainless steel appliances, gas cooktop, double ovens, under-cabinet lighting, and varied-height cabinetry. A large L-shaped island with breakfast bar and a step-in lighted pantry make this space both functional and perfect for entertaining. The living room features a cozy gas fireplace with tile and wood surround, a beautiful wood mantle, and custom built-in bookshelves and cabinetry. Full-house surround sound enhances the experience. Step outside through double glass doors to your covered patio with lighting, ceiling fan, and pull-down sunshade—ideal for relaxing and enjoying the incredible scenery. The right wing offers two spacious bedrooms with a full bath between them, featuring a tile surround tub/shower with privacy door and additional hallway storage. The left wing includes a versatile bedroom or office and then leads to the bright and spacious primary suite with a private covered patio. The ensuite bath features a jetted tub, double sinks, private water closet, and large tile walk-in shower with dual heads. The custom walk-in closet offers abundant storage and organization. Additional highlights include a wine room, large laundry room with ample storage and folding space, solid wood core doors throughout, two water heaters, and underground timed sprinklers. The extra-wide two-car garage includes built-in storage, utility sink, and water closet. Through the back door of the primary attached garage, you'll find a whole second attached garage with windows, separate entry, and its own opener.
Location
State WA
County Benton
Community Short Plat
Zoning Residential
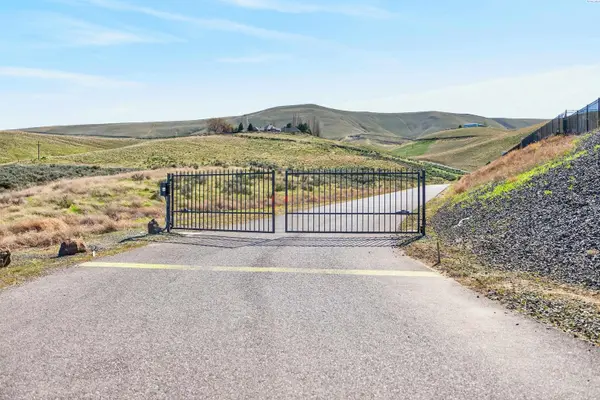
Direction Off Hwy 22, turn left on Montecito Dr. Right onto Kelandren Dr. curve around...to the left you will see my sign in front of the entry gate. Please call me for gate code. (509)591-1173. Follow up to fork in road, and follow to the left (you'll see arrows), and follow up to the home!
Interior
Interior Features Drapes/Blinds, Security System, Surround Sound Wiring, Utilities in Garage, Ceiling Fan(s), Utility Sink, French Doors
Heating Heat Pump, Central
Cooling Central Air, Heat Pump
Fireplaces Type Two, Gas, Propane Tank Leased, Living Room
Appliance Dishwasher, Disposal, Microwave, Range/Oven, Water Softener, Water Heater
Exterior
Exterior Feature Workshop, Storage
Parking Features Attached, Garage Door Opener, Finished, Golf Cart Parking, RV Access/Parking, Workshop in Garage, 3 car
Utilities Available Appliances-Electric, Electricity Connected
View Y/N No
Roof Type Composition
Porch Covered, Patio
Garage No
Building
Lot Description Animals Allowed, Located in County, Landscaped, Plat Map - Approved
Story One
Foundation Crawl Space
Sewer Septic
Water Private
Structure Type Stucco
New Construction false
Others
Acceptable Financing Cash, Conventional, VA
Listing Terms Cash, Conventional, VA
Read Less Info
Want to know what your home might be worth? Contact us for a FREE valuation!

Our team is ready to help you sell your home for the highest possible price ASAP
Bought withColdwell Banker Tomlinson
GET MORE INFORMATION
