


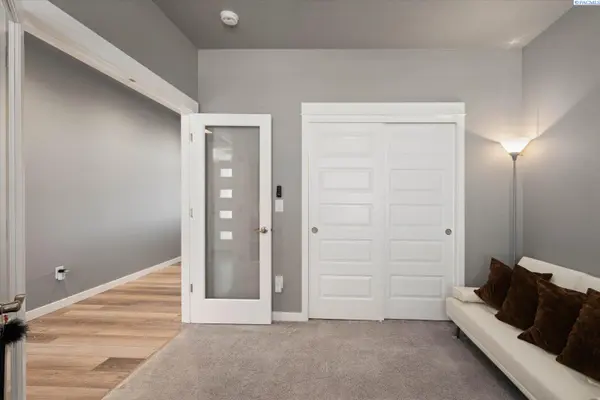


$625,000
$625,000
For more information regarding the value of a property, please contact us for a free consultation.
4 Beds
2 Baths
2,085 SqFt
SOLD DATE : 06/18/2026
Key Details
Sold Price $625,000
Property Type Other Types
Sub Type Site Built-Owned Lot
Listing Status Sold
Purchase Type For Sale
Square Footage 2,085 sqft
Price per Sqft $299
Subdivision Southridge
MLS Listing ID PAC293163
Sold Date 06/18/26
Bedrooms 4
Full Baths 2
HOA Fees $575
HOA Y/N No
Year Built 2021
Annual Tax Amount $4,193
Tax Year 2026
Lot Size 10,454 Sqft
Acres 0.24
Property Sub-Type Site Built-Owned Lot
Source pacmls
Property Description
MLS# 293163 Set in the sought-after Southridge area of Kennewick, this home offers a perspective that sets it apart. Southern views, a private pool, and an oversized covered patio come together to create an outdoor space that naturally draws you in. The patio features motorized aluminum louvers with integrated rain sensors that automatically adjust to the weather, offering effortless control over sun and shade with virtually no maintenance required.Inside, timeless finishes, including Carrara marble countertops, add a refined, classic touch to spaces designed for both everyday living and easy gatherings without compromise. A spacious, oversized three-car garage adds flexibility for vehicles, storage, or hobbies, enhancing the home's overall functionality. Situated near local amenities, schools, and recreation, it combines convenience with a setting that feels distinctly personal.Homes like this don't rely on features alone—they reveal their value in how they live. And this is one that becomes unmistakably clear the moment you experience it.
Location
State WA
County Benton
Community Southridge
Zoning Residential
Direction From Hildebrand turn N on McKinley, then E on 31st. House will be on the right.
Rooms
Basement No Basement
Interior
Interior Features Raised Ceiling(s), Storage, Hot Tub, Utilities in Garage, Ceiling Fan(s)
Heating Natural Gas, Fireplace(s)
Cooling Heat Pump
Fireplaces Type Two, Gas, Insert, Master Bedroom, Living Room
Appliance Dishwasher, Disposal, Microwave, Range/Oven
Exterior
Exterior Feature Fenced, Hot Tub, Irrigation System
Parking Features Attached, Garage Door Opener, Finished, Off Street, 4 car
Pool Heated, In Ground, Vinyl
Utilities Available Appliances-Electric, Appliances-Gas, Cable Connected, Electricity Connected, Natural Gas Connected
View Y/N No
Roof Type Composition
Porch Covered
Garage No
Building
Lot Description Located in City Limits, Landscaped
Story One
Foundation Crawl Space
Sewer Sewer Connected
Water Public
Structure Type Rock,Cement Board,Frame,Lap Siding
New Construction false
Schools
High Schools Kennewick
School District Kennewick
Others
Acceptable Financing Cash, Conventional, VA, ARM
Listing Terms Cash, Conventional, VA, ARM
Read Less Info
Want to know what your home might be worth? Contact us for a FREE valuation!

Our team is ready to help you sell your home for the highest possible price ASAP
Bought withRE/MAX Northwest REALTORS
GET MORE INFORMATION
