
$539,900
$539,900
For more information regarding the value of a property, please contact us for a free consultation.
4 Beds
2 Baths
2,190 SqFt
SOLD DATE : 04/24/2026
Key Details
Sold Price $539,900
Property Type Other Types
Sub Type Site Built-Owned Lot
Listing Status Sold
Purchase Type For Sale
Square Footage 2,190 sqft
Price per Sqft $246
Subdivision Brookshire Est
MLS Listing ID PAC290935
Sold Date 04/24/26
Bedrooms 4
Full Baths 2
HOA Fees $240
HOA Y/N No
Year Built 2010
Annual Tax Amount $4,685
Tax Year 2026
Lot Size 9,147 Sqft
Acres 0.21
Property Sub-Type Site Built-Owned Lot
Source pacmls
Property Description
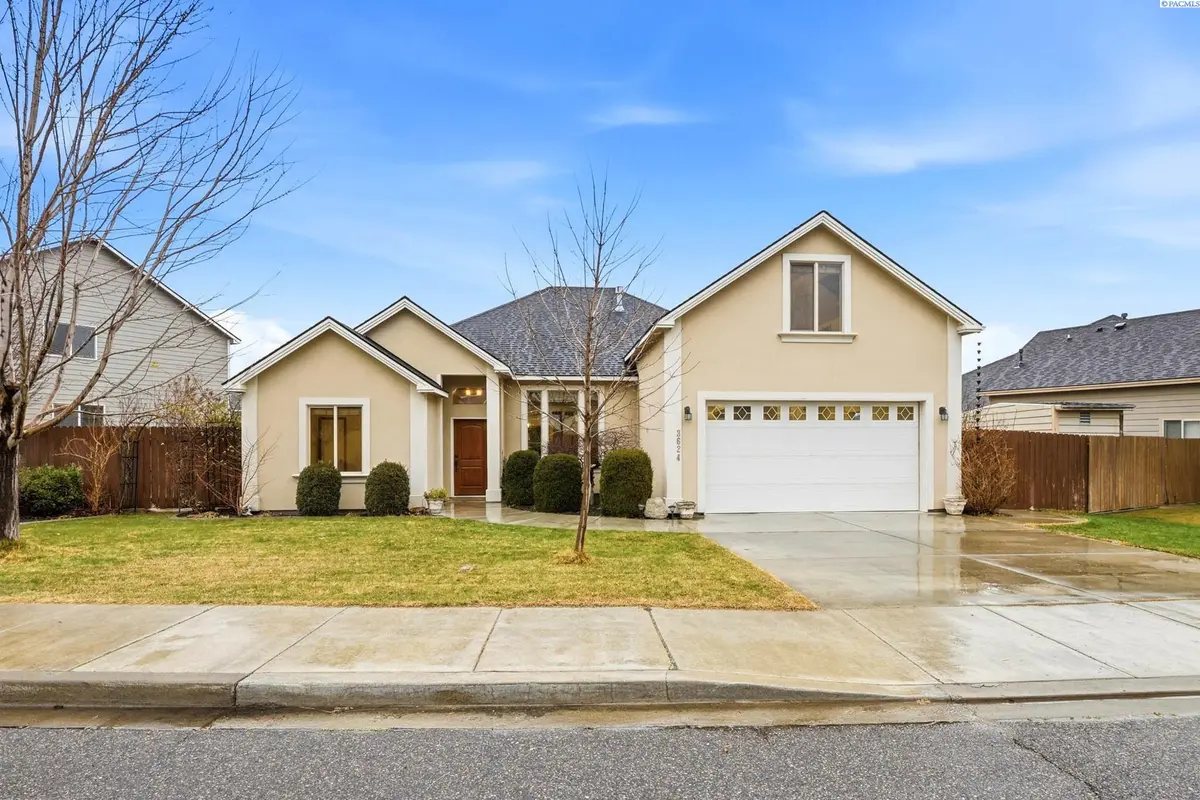
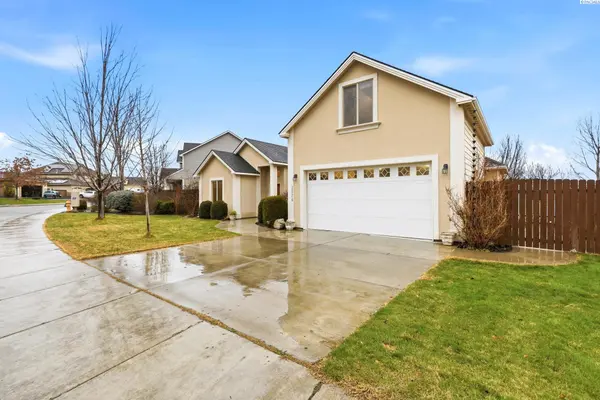
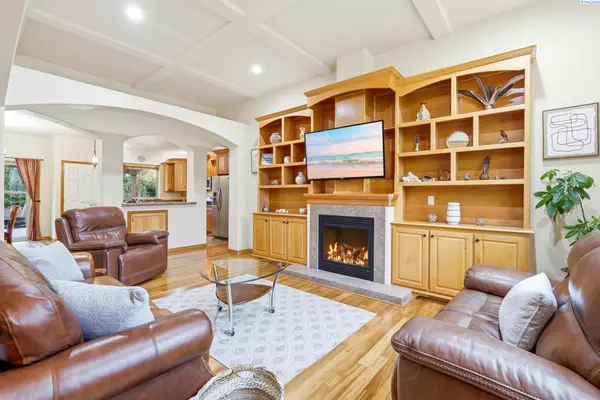
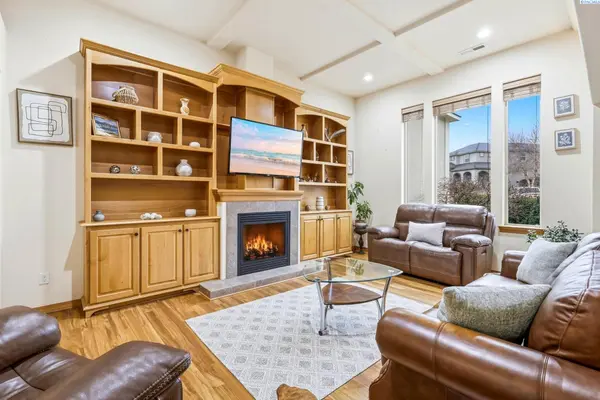
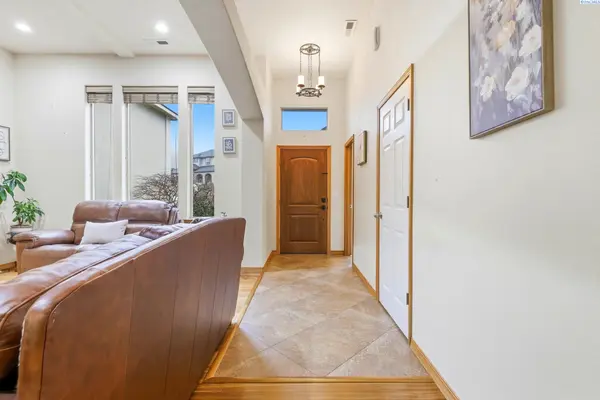
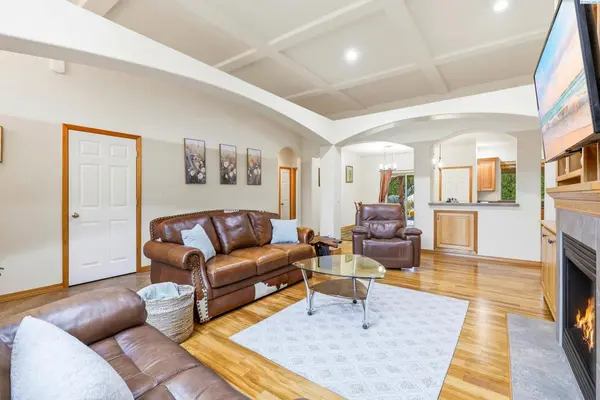
MLS# 290935 This charming home in a quiet neighborhood offers it all, 4-bedroom, 2-bath, 2,190 SF of thoughtfully designed living space and a highly desirable split-bedroom floor plan. Located close to White Bluffs Elementary, Brookstone Park and Queensgate shopping area. The location is hard to beat. The inviting living room features coffered ceilings, a cozy gas fireplace, wood blinds and custom built-in bookshelves. Bellawood Tamboril solid hardwood flooring (installed 2023) adds warmth and durability throughout the main living areas. The spacious kitchen offers both everyday convenience and room to entertain, complete with granite countertops, abundant cabinetry, pull-out drawers, pantry, under-sink water filtration system and all appliances included. The private primary suite offers a soaking tub, separate shower and ample closet space. Three bedrooms include walk-in closets for exceptional storage. A versatile bonus room with independent heating and cooling provides flexible space for an office, gym, media room or guest suite. Additional features include a laundry room, water softener system and a 2-car garage with built-in shelving and a separate storage closet. Step outside to enjoy a mature oasis with firepit, water feature, playset, shade trees, grapevines, raspberries, strawberries, a persimmon tree and a plethora of flowering bulbs. This home offers the perfect blend of comfort, privacy, modern updates and functional design, all in a location buyers will love. Don't miss the opportunity to make it yours!
Location
State WA
County Benton
Community Brookshire Est
Zoning Residential
Direction From Keene turn onto Kensington Way, then right on Nottingham Drive
Rooms
Basement No Basement
Interior
Interior Features Coffered Ceiling(s), Drapes/Blinds, Utilities in Garage
Heating Natural Gas, See Remarks, Furnace
Cooling Multi Units
Fireplaces Type One, Gas, Propane Tank Owned, Living Room
Appliance Dishwasher, Dryer, Disposal, Microwave, Range/Oven, Refrigerator, Washer, Water Filter
Exterior
Exterior Feature Shed(s), Fenced, Irrigation System
Parking Features Attached, 2 car
Utilities Available Appliances-Electric, Appliances-Gas, Cable Connected, Electricity Connected, Natural Gas Connected
View Y/N No
Roof Type Composition
Porch Covered, Patio
Garage No
Building
Lot Description Located in City Limits, Fruit Trees
Story 1 Story w/ bonus room
Foundation Slab
Sewer Sewer Connected
Water Public
Structure Type Stucco
New Construction false
Schools
High Schools Richland
School District Richland
Others
Acceptable Financing Cash, Conventional, VA, ARM
Listing Terms Cash, Conventional, VA, ARM
Read Less Info
Want to know what your home might be worth? Contact us for a FREE valuation!

Our team is ready to help you sell your home for the highest possible price ASAP
Bought withNON-MEMBER OFFICE
GET MORE INFORMATION
