

$685,000
$698,000
1.9%For more information regarding the value of a property, please contact us for a free consultation.
4 Beds
4 Baths
3,378 SqFt
SOLD DATE : 03/12/2026
Key Details
Sold Price $685,000
Property Type Other Types
Sub Type Site Built-Owned Lot
Listing Status Sold
Purchase Type For Sale
Square Footage 3,378 sqft
Price per Sqft $202
Subdivision Crested Hills 6
MLS Listing ID PAC287830
Sold Date 03/12/26
Bedrooms 4
Full Baths 3
Half Baths 1
HOA Fees $125
HOA Y/N No
Year Built 2007
Annual Tax Amount $6,345
Tax Year 2025
Lot Size 10,018 Sqft
Acres 0.23
Property Sub-Type Site Built-Owned Lot
Source pacmls
Property Description
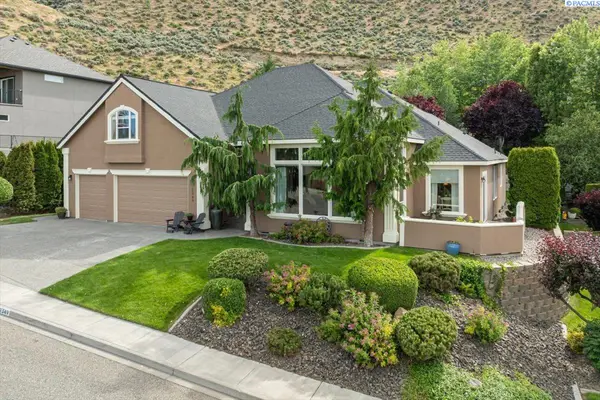
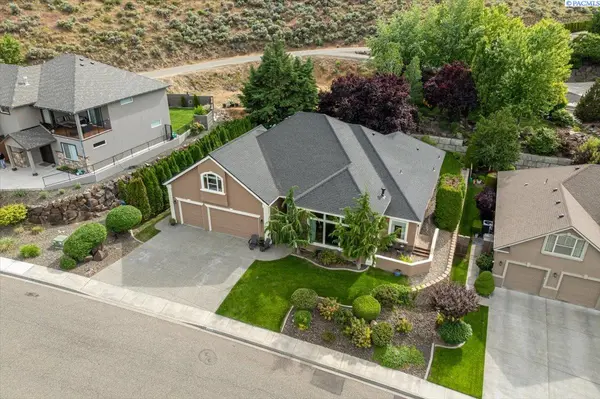
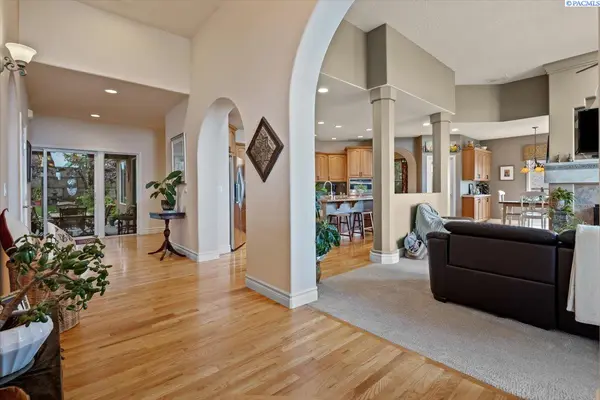
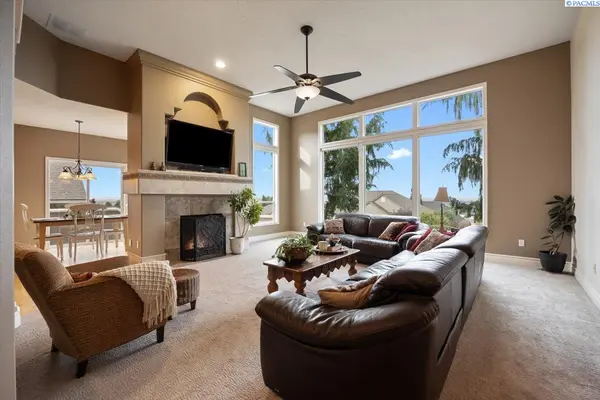
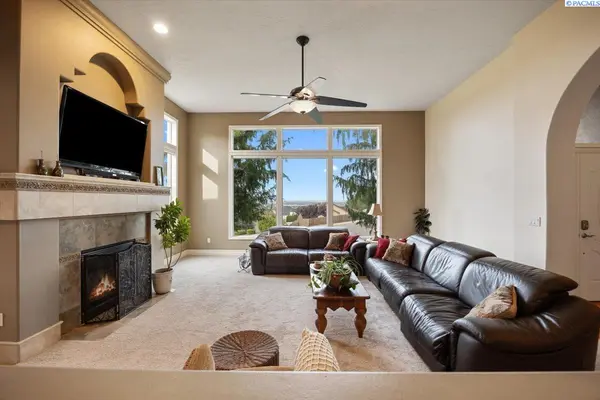
MLS# 287830 Located in South Richland's Crested Hills, this well-maintained custom home offers privacy, flexibility, and a peaceful hilltop setting near parks, shopping, and everyday conveniences. The home feels tucked away while remaining close to everything Richland has to offer. The versatile layout features dual primary suites on separate levels. The main-level primary includes dual vanities, a soaking tub, a large walk-in tile shower, and generous closet space. Upstairs, a spacious bonus suite with its own 3/4 bath and views provides excellent separation for guests or flexible living needs. Light-filled living areas are centered around a fireplace, with a large kitchen offering ample counter space, a generous island, bar seating, and an adjacent breakfast nook. Outside, the backyard is private and shaded with mature landscaping, a rock garden, and a covered patio ideal for gatherings or quiet evenings. A small side stoop off the kitchen offers a simple spot for morning coffee. A thoughtfully designed custom home offering space, separation, and long-term livability in one of Richland's most desirable neighborhoods.”
Location
State WA
County Benton
Community Crested Hills 6
Zoning Residential
Direction W on Gage Blvd, continue L on Morency Dr, home on righthand side
Interior
Interior Features Raised Ceiling(s), Drapes/Blinds, Ceiling Fan(s)
Heating Natural Gas, Central, Furnace
Cooling Central Air, Electric
Fireplaces Type One, Gas, Living Room
Appliance Dishwasher, Dryer, Disposal, Microwave, Range/Oven, Refrigerator, Washer
Exterior
Exterior Feature Fence/Partial, Irrigation System
Parking Features Attached, Garage Door Opener, 3 car
Utilities Available Appliances-Electric, Appliances-Gas
View Y/N No
Roof Type Composition
Porch Covered
Garage No
Building
Lot Description Located in City Limits, Plat Map - Recorded, Landscaped
Story 1 Story w/ bonus room
Foundation Concrete, Crawl Space
Sewer Sewer Connected
Water Public
Structure Type Stucco
New Construction false
Others
Acceptable Financing Cash, Conventional, VA
Listing Terms Cash, Conventional, VA
Read Less Info
Want to know what your home might be worth? Contact us for a FREE valuation!

Our team is ready to help you sell your home for the highest possible price ASAP
Bought withRE/MAX Horizon
GET MORE INFORMATION
