



$598,000
$625,000
4.3%For more information regarding the value of a property, please contact us for a free consultation.
6 Beds
3 Baths
3,002 SqFt
SOLD DATE : 11/20/2025
Key Details
Sold Price $598,000
Property Type Other Types
Sub Type Site Built-Owned Lot
Listing Status Sold
Purchase Type For Sale
Square Footage 3,002 sqft
Price per Sqft $199
Subdivision Crested Hills 5
MLS Listing ID PAC287014
Sold Date 11/20/25
Bedrooms 6
Full Baths 2
Half Baths 1
HOA Fees $125
HOA Y/N No
Year Built 2002
Annual Tax Amount $5,483
Tax Year 2024
Lot Size 0.260 Acres
Acres 0.26
Property Sub-Type Site Built-Owned Lot
Source pacmls
Property Description
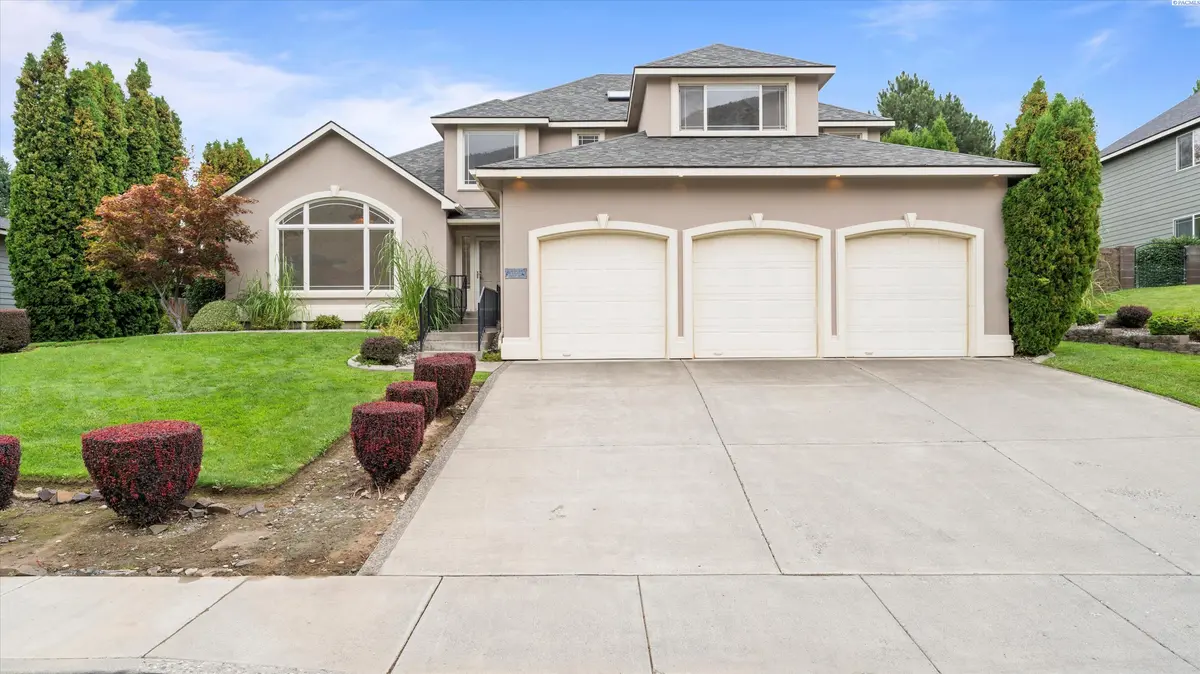
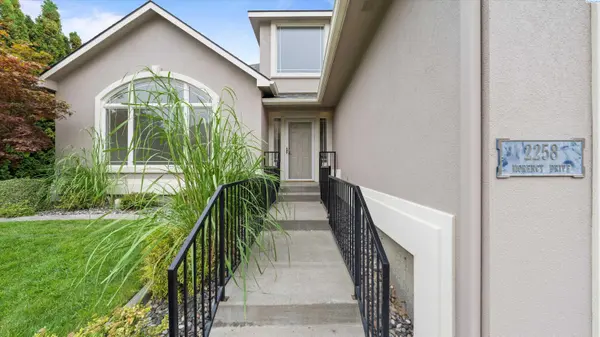
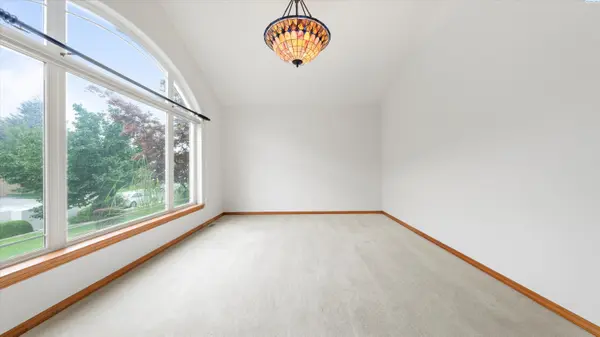
MLS# 287014 Welcome to 2258 Morency Dr in Richland, a spacious and beautifully maintained home in the desirable Crested Hills neighborhood of South Richland! Close to Keene and Gage, you're a quick drive to shopping, restaurants, and amenities. The home features the primary suite and a 6th bedroom or den/office conveniently located on the main level. Step inside to soaring ceilings at the entry and a large formal living room or bonus space to your left. A half bath is also conveniently located on the main level. The primary suite offers a vaulted ceiling, walk-in closet, and bath with dual sink vanity, tile shower, private toilet room, and soaking tub. The kitchen opens to a second living space with a cozy fireplace and cabinet built-ins, and boasts a backyard-facing sink, gas range, new built-in wall oven and microwave, ample cabinetry, and included refrigerator. Upstairs, a grand staircase leads to four oversized bedrooms and a full hall bath. The 3-car garage impresses with soaring ceilings. Outside, enjoy a well-maintained yard, plus freshly painted interior and exterior.
Location
State WA
County Benton
Community Crested Hills 5
Zoning SINGLE FAMILY R
Direction Leslie to Gage. Left on Morency. House is on the left.
Interior
Interior Features Vaulted Ceiling(s), Skylight(s), Utility Sink
Heating Forced Air, Central
Cooling Forced Air, Central Air
Fireplaces Type Gas
Appliance Cooktop, Dishwasher, Dryer, Disposal, Microwave, Oven, Refrigerator, Washer, Central Vacuum, Water Heater
Exterior
Exterior Feature Irrigation System
Parking Features Attached, Garage Door Opener, Finished, 3 car
Utilities Available Appliances-Electric, Appliances-Gas, Electricity Connected, Natural Gas Connected
View Y/N No
Roof Type Composition
Porch Patio
Garage No
Building
Story Two
Foundation Concrete, Crawl Space
Sewer Sewer Connected
Water Public
Structure Type Stucco
New Construction false
Others
Acceptable Financing Cash, Conventional, FHA, VA
Listing Terms Cash, Conventional, FHA, VA
Read Less Info
Want to know what your home might be worth? Contact us for a FREE valuation!

Our team is ready to help you sell your home for the highest possible price ASAP
Bought withProfessional Realty Services
GET MORE INFORMATION
