



$458,000
$464,900
1.5%For more information regarding the value of a property, please contact us for a free consultation.
3 Beds
2 Baths
1,610 SqFt
SOLD DATE : 05/08/2025
Key Details
Sold Price $458,000
Property Type Other Types
Sub Type Site Built-Owned Lot
Listing Status Sold
Purchase Type For Sale
Square Footage 1,610 sqft
Price per Sqft $284
Subdivision Canyon Ranch
MLS Listing ID PAC281861
Sold Date 05/08/25
Bedrooms 3
Full Baths 1
Three Quarter Bath 1
HOA Fees $124
HOA Y/N No
Year Built 2017
Annual Tax Amount $3,427
Tax Year 2024
Lot Size 8,712 Sqft
Acres 0.2
Property Sub-Type Site Built-Owned Lot
Source pacmls
Property Description
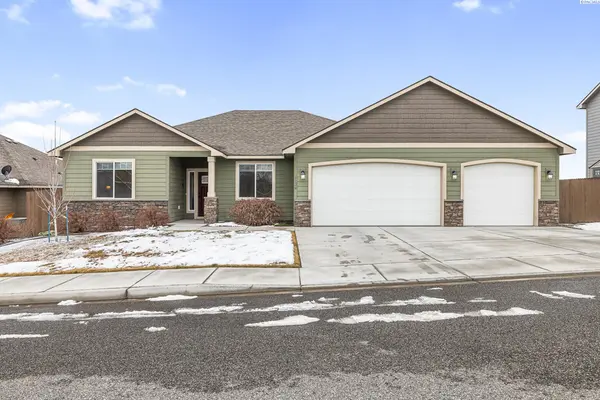
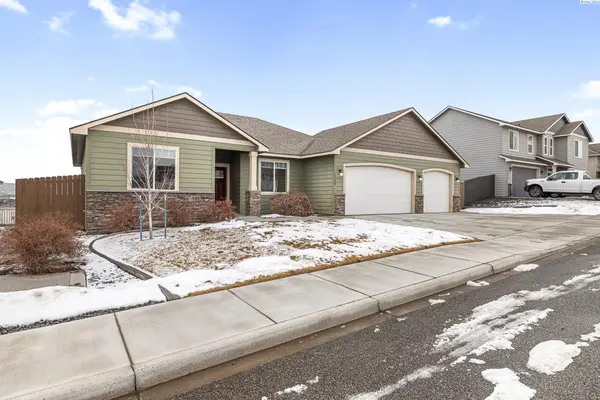
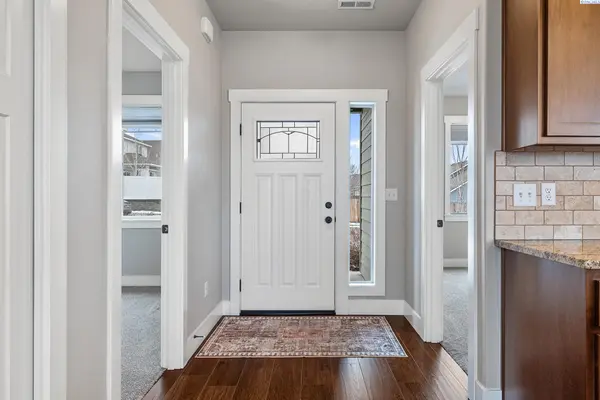
MLS 281861 This immaculate well-maintained, 3 bedroom, 2 bath Landmark Home was built in 2017 and features warm earth-tone colors, offers a comfortable single-level layout in a highly desirable and conveniently located neighborhood. The spacious primary suite includes a walk-in closet and an ensuite bathroom with a walk-in tile shower, double vanity and large linen closet. The open living, dining and kitchen areas with vaulted ceilings create a bright, airy and inviting atmosphere. The kitchen is equipped with quartz countertops, stainless steel appliances, a large breakfast bar and a corner pantry, making it perfect for both cooking and entertaining. The home also features a dedicated office space and an entry foyer closet for added convenience. Step outside to a fully fenced backyard with a covered patio, ideal for outdoor relaxation--with a view. A 3-car garage offers plenty of storage space and the home is equipped with an owned water softener and an underground timed sprinkler system for added ease of living.
Location
State WA
County Benton
Community Canyon Ranch
Zoning Residential
Direction Clearwater or Clodfelter to Ridgeline to Honeysuckle
Rooms
Basement No Basement
Interior
Interior Features Vaulted Ceiling(s), Drapes/Blinds, Utility Room, Utilities in Garage, Ceiling Fan(s)
Heating Heat Pump, Central
Cooling Central Air, Heat Pump
Appliance Dishwasher, Disposal, Microwave, Range/Oven, Water Softener, Water Filter, Water Heater
Exterior
Exterior Feature Fenced, Lighting, Satellite Dish, Irrigation System
Parking Features Attached, Garage Door Opener, Finished, Off Street, 3 car
Utilities Available Appliances-Electric, Electricity Connected
View Y/N No
Roof Type Composition
Porch Covered, Porch
Garage No
Building
Lot Description Located in City Limits, Plat Map - Approved
Story One
Foundation Concrete, Crawl Space
Sewer Sewer Connected
Water Public
Structure Type Cement Board,Rock,Frame,Lap Siding
New Construction false
Others
Acceptable Financing Cash, Conventional, FHA, VA
Listing Terms Cash, Conventional, FHA, VA
Read Less Info
Want to know what your home might be worth? Contact us for a FREE valuation!

Our team is ready to help you sell your home for the highest possible price ASAP
Bought withCelski & Associates, Inc.
GET MORE INFORMATION
