

$354,900
$354,900
For more information regarding the value of a property, please contact us for a free consultation.
3 Beds
2 Baths
1,456 SqFt
SOLD DATE : 01/22/2025
Key Details
Sold Price $354,900
Property Type Manufactured Home
Sub Type Manufactured-Owned Lot
Listing Status Sold
Purchase Type For Sale
Square Footage 1,456 sqft
Price per Sqft $243
Subdivision Red Mnt P1
MLS Listing ID PAC280683
Sold Date 01/22/25
Bedrooms 3
Full Baths 2
HOA Y/N No
Year Built 1996
Annual Tax Amount $2,409
Tax Year 2024
Lot Size 1.090 Acres
Acres 1.09
Property Sub-Type Manufactured-Owned Lot
Source pacmls
Property Description
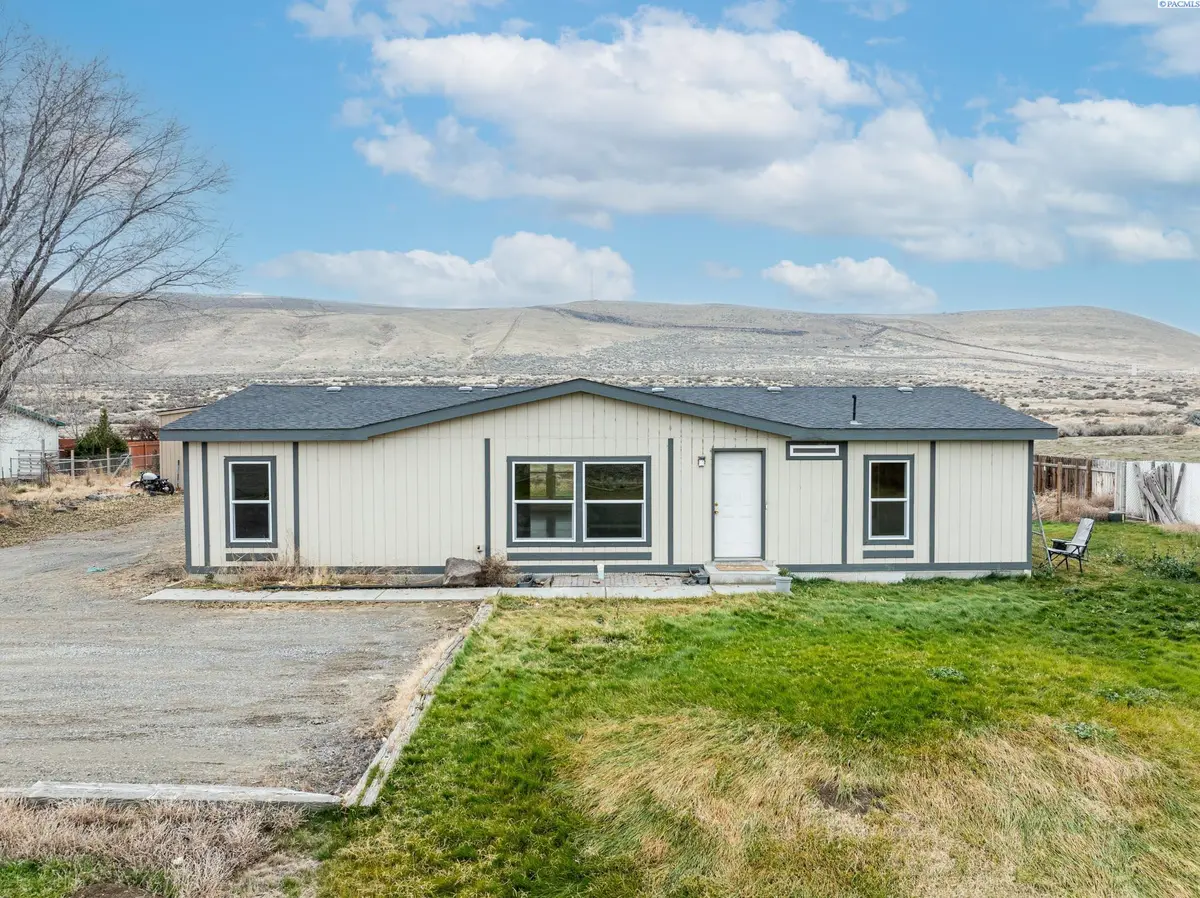
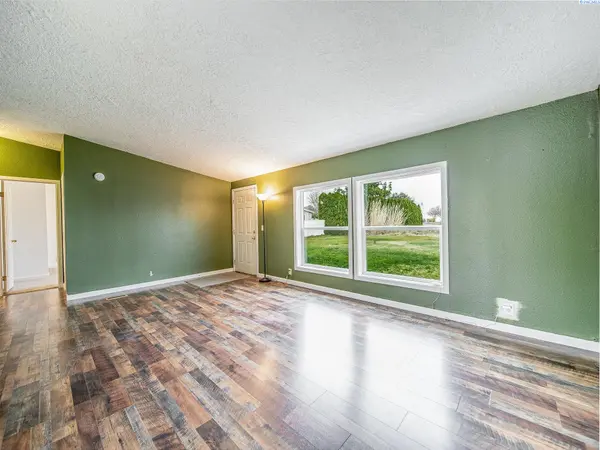
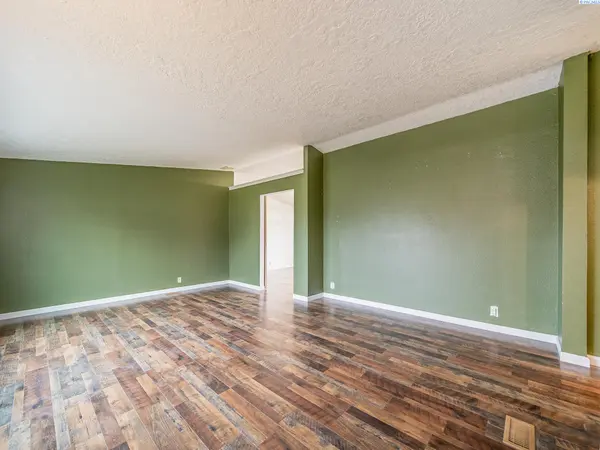
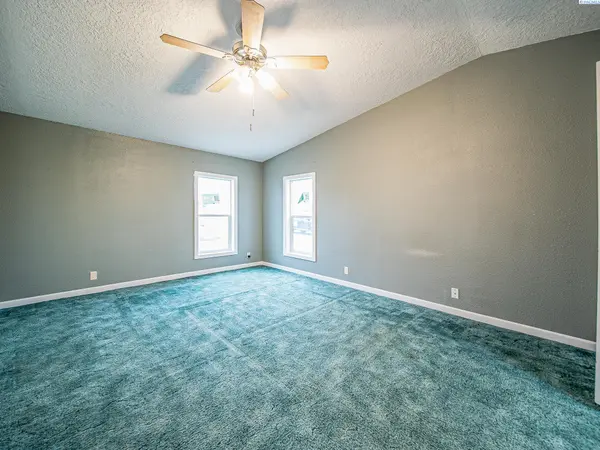
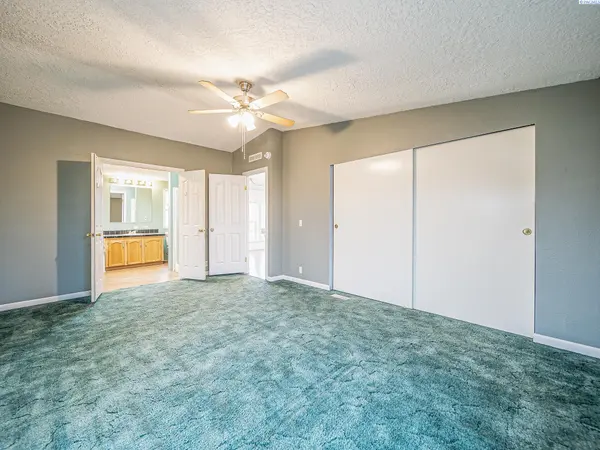
MLS# 280683 Come create the property you desire! Space and tranquility await! Put your finishing touches on this 1,456 square foot, 3 bedrooms, 2 bath MFG home on 1.09 acres. Updates include - Exterior paint in 2022. New roof and workshop in 2023. Laminate floor, new skylights/large windows, some interior paint, and partially updated hall bath in 2024. Enter the home and notice the updated laminate flooring in the main area, kitchen, and utility room. Enjoy the split bedroom layout. The primary bath features two vanities, soaking tub with separate shower, and a skylight. Enter the kitchen with another skylight and enjoy the large windows providing you with great views of the wide-open hillside behind you. In the utility room you will find a water softener that stays with the home. Two more nice sized bedrooms and an updated bathroom round out the interior of this home. Outside a 341 square foot workshop and plenty of room to for your imagination run! Call your favorite real estate agent and schedule a showing.
Location
State WA
County Benton
Community Red Mnt P1
Zoning SINGLE FAMILY R
Direction West on Van Giesen, Right on Ruppert Rd. - OR - West on Keene, Go Straight at Van Giesen, Left on Ruppert Rd
Interior
Interior Features Vaulted Ceiling(s), Skylight(s), Ceiling Fan(s)
Heating Heat Pump
Cooling Heat Pump
Appliance Dishwasher, Dryer, Range/Oven, Refrigerator, Washer, Water Softener, Water Heater
Exterior
Exterior Feature Workshop
Parking Features Workshop in Garage
Utilities Available Appliances-Electric
View Y/N No
Roof Type Composition
Porch Patio
Garage No
Building
Story One
Foundation Crawl Space
Sewer Septic
Water Shared Well
Structure Type T1-11
New Construction false
Schools
High Schools Kiona-Benton City
School District Kiona-Benton City
Others
Acceptable Financing Cash, Conventional, FHA
Listing Terms Cash, Conventional, FHA
Read Less Info
Want to know what your home might be worth? Contact us for a FREE valuation!

Our team is ready to help you sell your home for the highest possible price ASAP
Bought withCentury 21-Tri-Cities
GET MORE INFORMATION
