


$756,000
$769,000
1.7%For more information regarding the value of a property, please contact us for a free consultation.
4 Beds
3 Baths
2,367 SqFt
SOLD DATE : 01/06/2025
Key Details
Sold Price $756,000
Property Type Other Types
Sub Type Site Built-Owned Lot
Listing Status Sold
Purchase Type For Sale
Square Footage 2,367 sqft
Price per Sqft $319
Subdivision Cottnwood Spr 2
MLS Listing ID PAC279414
Sold Date 01/06/25
Bedrooms 4
Full Baths 2
Half Baths 1
HOA Fees $400
HOA Y/N No
Year Built 2006
Annual Tax Amount $5,541
Tax Year 2024
Lot Size 0.720 Acres
Acres 0.72
Property Sub-Type Site Built-Owned Lot
Source pacmls
Property Description
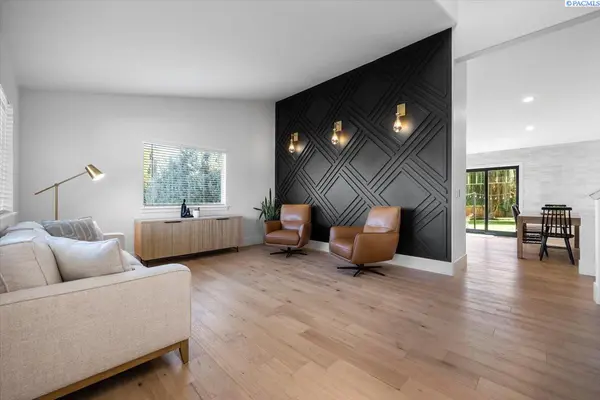
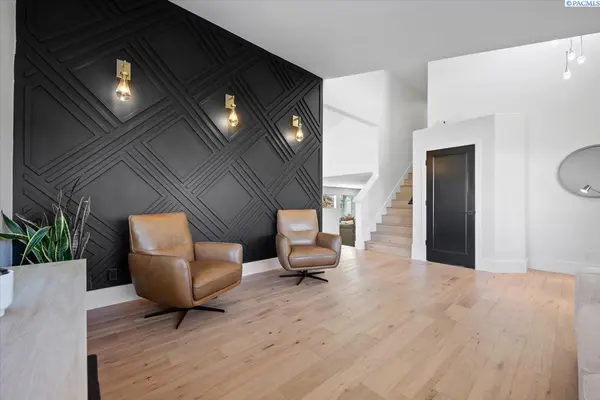
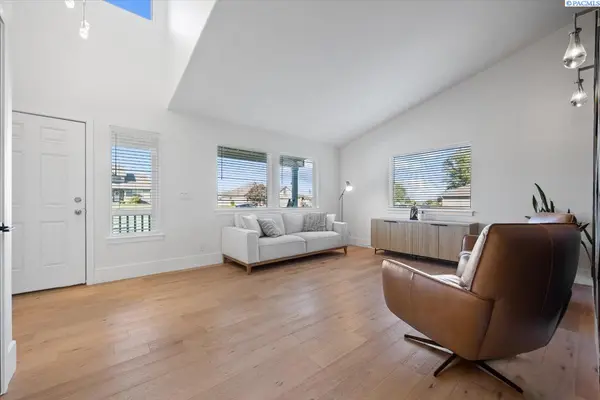
MLS# 279414 Welcome to your dream home! This completely remodeled 4-bedroom, 3-bath gem is nestled in one of the most sought-after neighborhoods, offering the perfect blend of modern luxury and cozy charm.As you step inside, you'll be greeted by an open-concept living space bathed in natural light with brand new windows, featuring high-end finishes and stylish design throughout. The spacious kitchen boasts sleek countertops, and ample storage, and a designer backsplash. Retreat to the beautifully appointed owner suite, complete with a ensuite bath, and custom walk in closet. Three additional well-sized bedrooms provide plenty of space for family, guests, or a home office.Step outside to your own private oasis! The expansive backyard is perfect for entertaining or relaxing, featuring a stunning solar heated pool surrounded by lush landscaping. Enjoy sunny afternoons lounging by the water or hosting barbecues on the patio and enjoying your outdoor kitchen.Located in Cottonwood Springs, this home is just minutes from parks, top-rated schools, shopping, and dining. Don't miss out on this exceptional opportunity to own a beautifully remodeled home in a prime location!
Location
State WA
County Benton
Community Cottnwood Spr 2
Zoning Residential
Direction Badger Rd to Cottonwood Dr, L on Cottonwood Springs, Left on Brandon
Rooms
Basement No Basement
Interior
Interior Features Vaulted Ceiling(s), Drapes/Blinds, Skylight(s), Utilities in Garage, Ceiling Fan(s)
Heating Heat Pump
Cooling Heat Pump
Fireplaces Type One, Gas, Propane Tank Leased, Family Room
Appliance Dishwasher, Dryer, Disposal, Microwave, Range/Oven, Refrigerator, Washer, Water Softener, See Remarks
Exterior
Exterior Feature Shed(s), Fenced, Barbecue, Irrigation System
Parking Features Attached, Garage Door Opener, RV Access/Parking, 3 car
Pool Solar Heat, In Ground, Vinyl
Utilities Available Appliances-Electric, Electricity Connected, Natural Gas Connected
View Y/N No
Roof Type Composition
Porch Covered, Patio, Porch
Garage No
Building
Lot Description Located in City Limits
Story Two
Foundation Crawl Space
Sewer Septic
Water Shared Well
Structure Type Cement Board
New Construction false
Schools
High Schools Kennewick
School District Kennewick
Others
Acceptable Financing Cash, Conventional, FHA, VA
Listing Terms Cash, Conventional, FHA, VA
Read Less Info
Want to know what your home might be worth? Contact us for a FREE valuation!

Our team is ready to help you sell your home for the highest possible price ASAP
Bought withWindermere Group One/Tri-Cities
GET MORE INFORMATION
