


$670,000
$664,900
0.8%For more information regarding the value of a property, please contact us for a free consultation.
5 Beds
3 Baths
2,848 SqFt
SOLD DATE : 11/18/2024
Key Details
Sold Price $670,000
Property Type Other Types
Sub Type Site Built-Owned Lot
Listing Status Sold
Purchase Type For Sale
Square Footage 2,848 sqft
Price per Sqft $235
Subdivision El Rancho3
MLS Listing ID PAC278709
Sold Date 11/18/24
Bedrooms 5
Full Baths 3
Half Baths 1
HOA Y/N No
Year Built 1979
Annual Tax Amount $5,580
Tax Year 2024
Lot Size 1.190 Acres
Acres 1.19
Property Sub-Type Site Built-Owned Lot
Source pacmls
Property Description
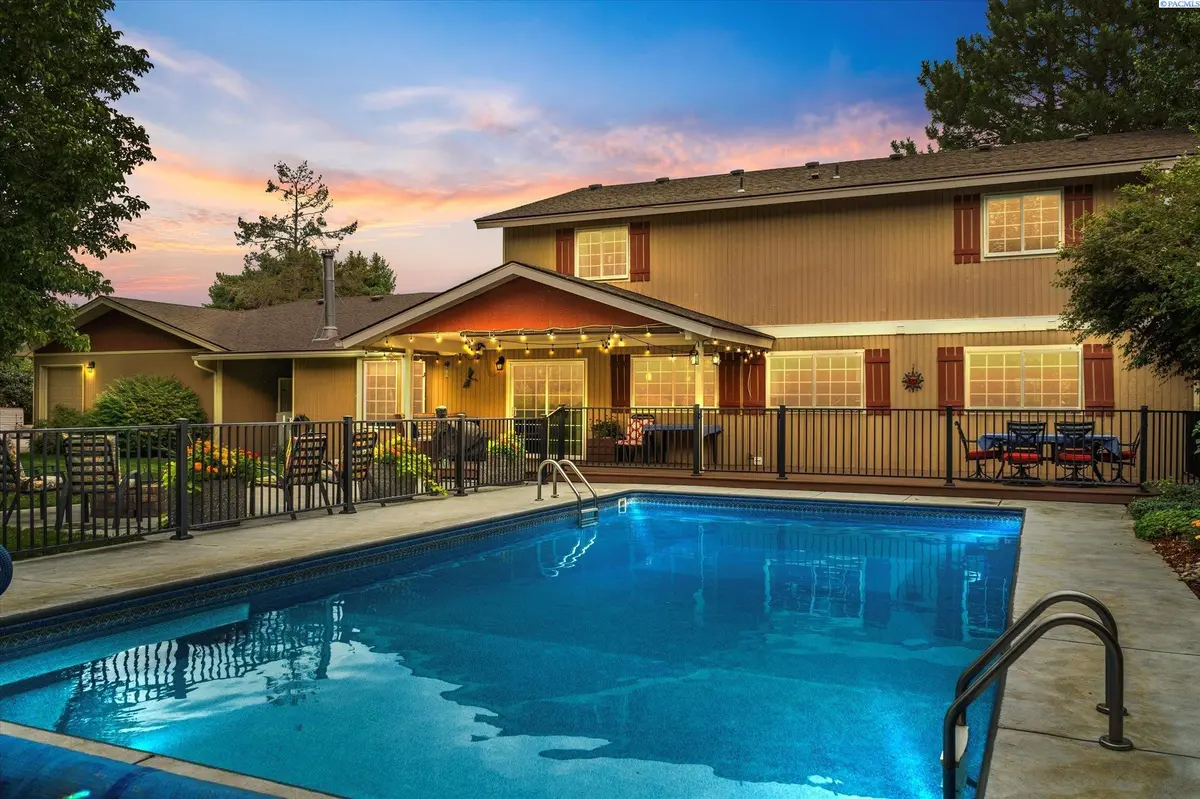
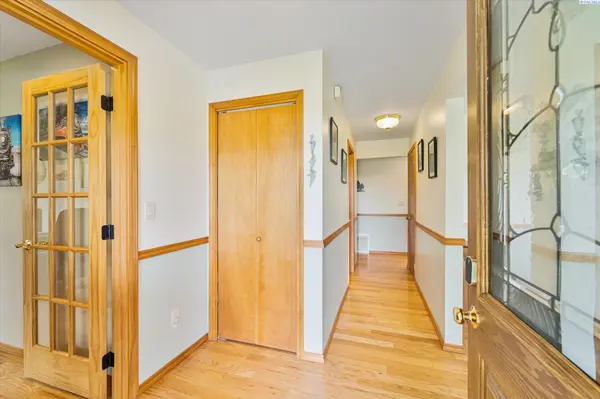
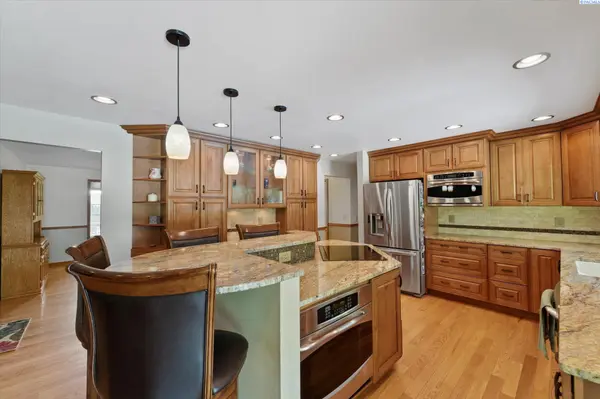
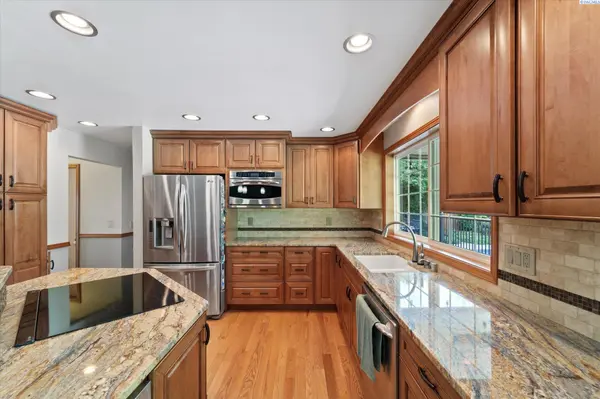
MLS# 278709 Pour a glass of sweet tea and grab a rocking chair on the covered front porch because this property is serene county living on over an acre and only minutes from shopping and dinning. At almost 3000 sqft. this beautifully updated 2 story home features room for everyone. The recently remodeled kitchen seamlessly updates this timeless floorplan with a modern touch with its custom granite center island and custom solid wood cabinetry featuring soft close drawers. The kitchen does more than just look good, it was designed with serious cooks and bakers in mind, with matching SS GE Profile appliances including a convection oven, induction stove, microwave/oven combo and plenty of counter space to roll out dough or prep ingredients. Warm solid oak floors run throughout the main level from the front formal dining room, the office and to the back living room with its vaulted ceilings and wood stove adding that cozy touch that makes a house a home. Also on the main floor is the large owner's suite with not only his and hers vanities but also his and hers walk-in closets, finally bringing an end to the argument of whose stuff is taking up too much space. The ensuite boasts heated tile floors, a large step in shower with rain head, and jetted tub with heat pump ensuring your bath never goes cold regardless of how long you soak. Upstairs you will find four more large bedrooms, each connected with updated full jack and jill bathrooms. A breeze way takes your from the attached 2 car garage to a second 24x36 shop. Whether you dream of cultivating your own secret garden, lounging by the pool (18x36x10) or being a grill master on the covered back deck, this lot provides the perfect blend of shade and sun ensuring comfort year round. Have lots of toys, there's room for those too! The side of the shop features a large poured RV pad with 50 amp service. From fully wood wrapped windows, to a split system heat pump this home truly has too many features to list.
Location
State WA
County Benton
Community El Rancho3
Zoning Residential
Direction From Reata, N on Toro rd, Left on Toro Ct.
Rooms
Basement No Basement
Interior
Interior Features Vaulted Ceiling(s), Drapes/Blinds, Storage, Security System, See Remarks, Ceiling Fan(s)
Heating Electric, Forced Air, Heat Pump, Furnace, Zoned, Wood Stove
Cooling Forced Air, Multi Units, Heat Pump, Electric
Fireplaces Type One, Free Standing, Family Room
Appliance Cooktop, Dishwasher, Disposal, Microwave, Oven, Water Softener
Exterior
Exterior Feature Shed(s), Workshop, Fenced, Lighting, See Remarks, Irrigation System
Parking Features Attached, Finished, Golf Cart Parking, Off Street, RV Access/Parking, Workshop in Garage, See Remarks, 4 car
Pool In Ground, Vinyl, See Remarks
Utilities Available Appliances-Electric, Cable Connected, Electricity Connected
View Y/N No
Roof Type Composition
Porch Deck, Covered, Porch
Garage No
Building
Lot Description Animals Allowed, Located in County, No Manuf Homes, Plat Map - Recorded, Residential, See Remarks, Garden, Fruit Trees, Cul de Sac
Story Two
Foundation Concrete, Crawl Space
Sewer Septic
Water Public
Structure Type Wood Siding,Lap Siding
New Construction false
Schools
High Schools Buyer To Verify
School District Buyer To Verify
Others
Acceptable Financing Cash, Conventional, FHA, VA
Listing Terms Cash, Conventional, FHA, VA
Read Less Info
Want to know what your home might be worth? Contact us for a FREE valuation!

Our team is ready to help you sell your home for the highest possible price ASAP
Bought withWindermere Group One/Tri-Cities
GET MORE INFORMATION
