


$850,000
$850,000
For more information regarding the value of a property, please contact us for a free consultation.
6 Beds
4 Baths
3,963 SqFt
SOLD DATE : 11/15/2024
Key Details
Sold Price $850,000
Property Type Other Types
Sub Type Site Built-Owned Lot
Listing Status Sold
Purchase Type For Sale
Square Footage 3,963 sqft
Price per Sqft $214
Subdivision Summit View 11
MLS Listing ID PAC275742
Sold Date 11/15/24
Bedrooms 6
Full Baths 4
HOA Y/N No
Year Built 2009
Annual Tax Amount $6,346
Tax Year 2024
Lot Size 0.520 Acres
Acres 0.52
Property Sub-Type Site Built-Owned Lot
Source pacmls
Property Description
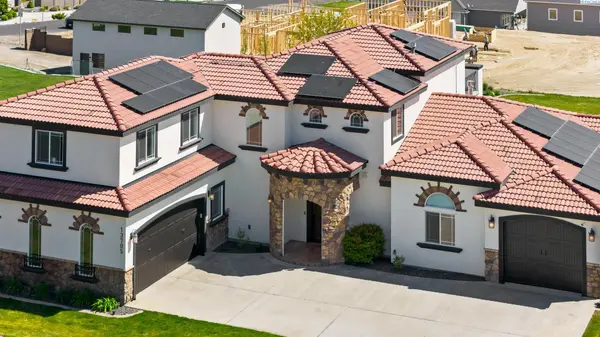
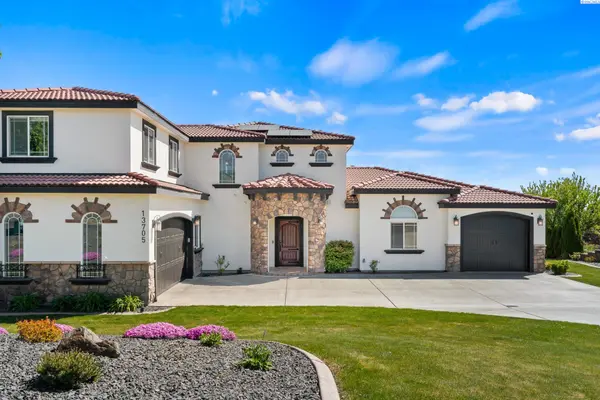
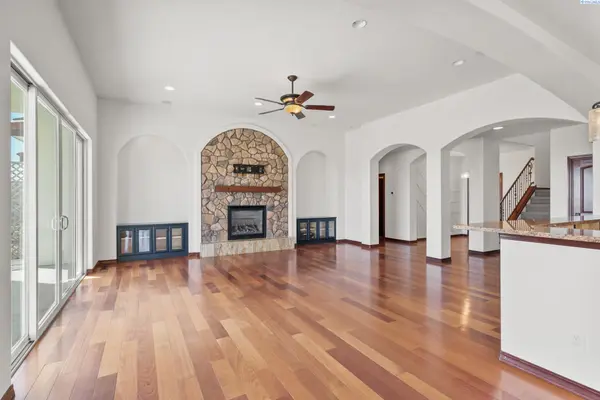
MLS# 275742 This stunning Spanish-style residence boasts breathtaking vistas, with the Blue Mountain range visible from both the backyard patio and balcony. Step inside to discover an inviting open-concept layout encompassing the kitchen, living room, and dining area. Massive four-pane sliding glass doors bathe the main living space in natural light while providing unparalleled views. The kitchen is adorned with granite countertops and top-of-the-line appliances, including an oversized Frigidaire refrigerator/freezer combo. Adjacent to the kitchen, a temperature-controlled wine cellar nestled beneath the stairs offers security with its coded lock. The primary suite, featuring hardwood floors and a spacious walk-in shower, is conveniently situated on the main level. Upstairs, a generous living area awaits, ideal for a second lounge or home theater. Additionally, there are four more bedrooms and two bathrooms on this level. Completing the picture, the property includes an attached two-car garage on one side and a single-car attached garage on the other. Notable extras comprise solar panels, an invisible fence, greenhouse, hot tub, and an electric vehicle charging port. And let's not overlook the charm of the outdoor fireplace, perfect for enjoying cozy evenings under the stars.
Location
State WA
County Benton
Community Summit View 11
Zoning Residential
Direction From 1-82 East, take exit 104 for Dallas Rd, left on E Reata Rd, right onto Sagebrush Rd, right onto Grandview Ln, House on the left
Rooms
Basement No Basement
Interior
Interior Features Raised Ceiling(s), Utilities in Garage, Ceiling Fan(s)
Heating Forced Air, Central
Cooling Forced Air, Central Air
Fireplaces Type One, Propane, Living Room
Appliance Cooktop, Dishwasher, Refrigerator, Water Softener, Freezer, Water Heater
Exterior
Exterior Feature Greenhouse, Hot Tub, Irrigation System, Balcony, Solar
Parking Features Attached, Garage Door Opener, Finished, 3 car
Utilities Available Appliances-Electric, Solar
View Y/N No
Roof Type Tile
Porch Covered
Garage No
Building
Lot Description Plat Map - Recorded
Story Two
Foundation Concrete
Sewer Septic
Water Public
Structure Type Stucco
New Construction false
Others
Acceptable Financing Cash, Conventional, VA
Listing Terms Cash, Conventional, VA
Read Less Info
Want to know what your home might be worth? Contact us for a FREE valuation!

Our team is ready to help you sell your home for the highest possible price ASAP
Bought withCOMPASS
GET MORE INFORMATION
