


$607,000
$620,000
2.1%For more information regarding the value of a property, please contact us for a free consultation.
3 Beds
3 Baths
2,261 SqFt
SOLD DATE : 11/13/2024
Key Details
Sold Price $607,000
Property Type Other Types
Sub Type Site Built-Owned Lot
Listing Status Sold
Purchase Type For Sale
Square Footage 2,261 sqft
Price per Sqft $268
Subdivision Badger Mountain Village 1
MLS Listing ID PAC278071
Sold Date 11/13/24
Bedrooms 3
Full Baths 2
Half Baths 1
HOA Fees $520
HOA Y/N No
Year Built 2010
Annual Tax Amount $4,759
Tax Year 2024
Lot Size 0.280 Acres
Acres 0.28
Property Sub-Type Site Built-Owned Lot
Source pacmls
Property Description
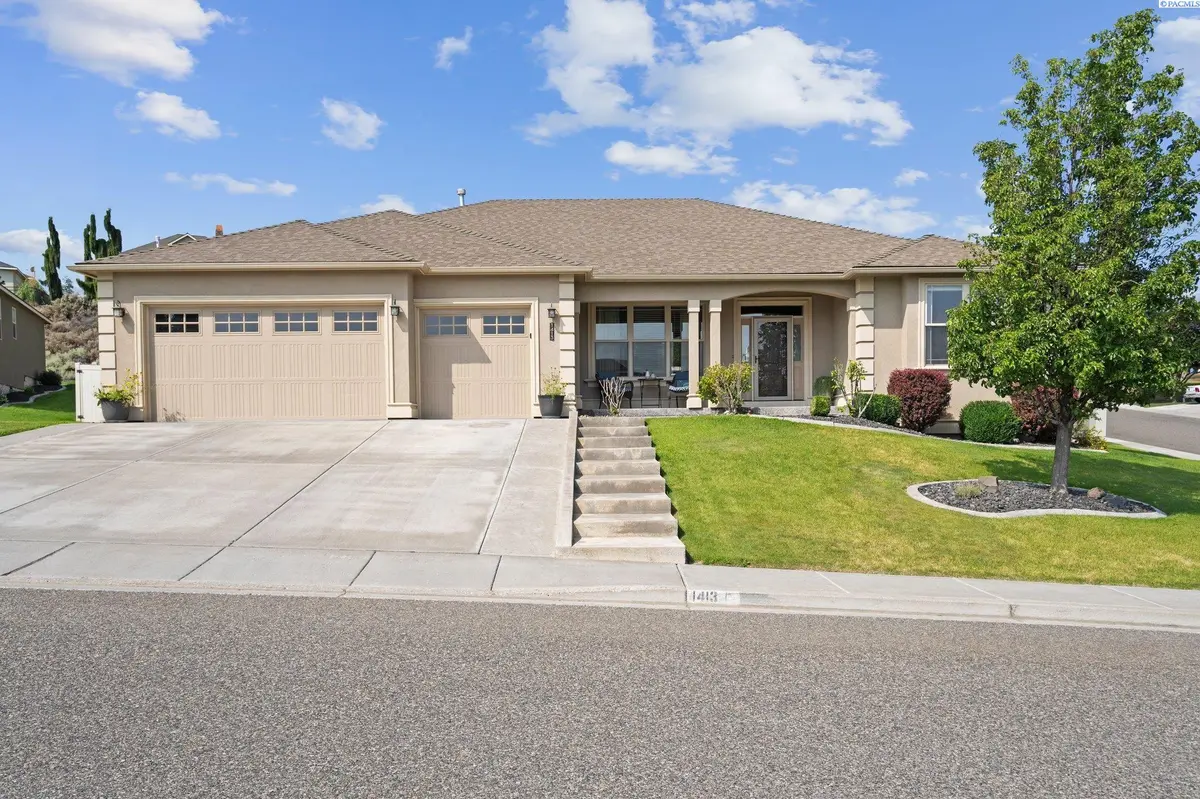
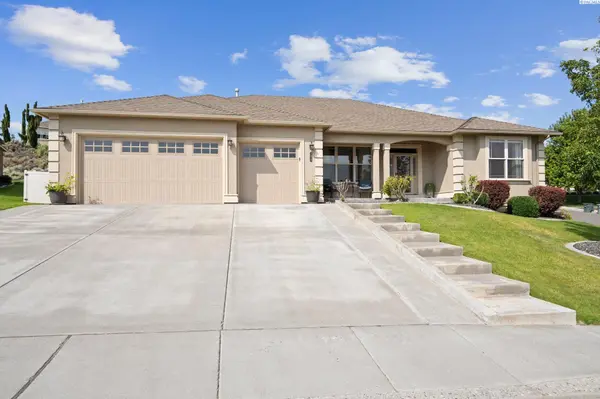
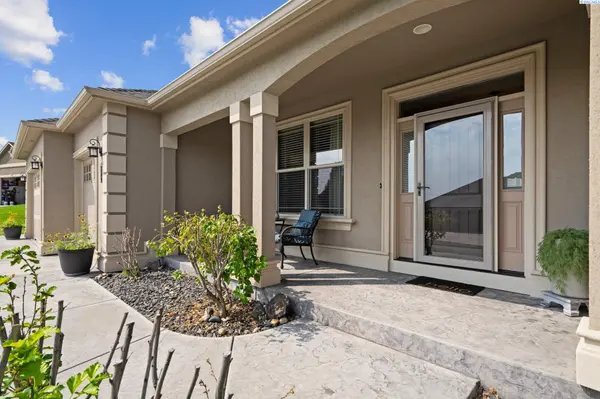
MLS# 278071 Welcome to your new home in the highly sought-after South Richland area! This meticulously maintained single-level residence is situated on a generous corner lot, offering a blend of comfort and privacy. The open-concept design features a spacious living area that seamlessly flows into a formal dining room, perfect for entertaining guests. Your office/den is conveniently situated as you enter and provides a versatile space for work or study, enhancing the functionality of this beautiful home. The large kitchen boasts granite countertops, ample cabinet space, a gas stove, under cabinet lighting and a breakfast bar for those busy mornings!The primary suite is a true retreat, featuring a stunning bathroom with heated floors, a spacious tile shower, an after-shower instant heater, and a jetted tub. Step outside to enjoy the beautifully maintained yard, complete with a covered patio ideal for outdoor dining, and an additional private patio off the primary suite for morning coffee or evening relaxation. Other features include: 2-way blinds on some windows, water softener, solar screens on some windows, smart thermostat, instant hot water, whole house humidifier, and gas stub on the patio. All this plus it's just short walk to the HOA's private park, pond and walking trail!Conveniently located close to shopping, restaurants, and other amenities, with easy freeway access, this home offers the perfect blend of luxury and convenience. Don't miss the opportunity to make this exceptional property your own!
Location
State WA
County Benton
Community Badger Mountain Village 1
Zoning Residential
Direction Keene to Westcliffe to Purple Sage
Interior
Interior Features Coffered Ceiling(s), Drapes/Blinds, Ceiling Fan(s)
Heating Heat Pump
Cooling Heat Pump
Fireplaces Type One, Gas, Family Room
Appliance Disposal, Microwave, Range/Oven, Water Softener
Exterior
Exterior Feature Fenced, Irrigation System
Parking Features 3 car
Utilities Available Appliances-Electric, Appliances-Gas, Electricity Connected, Natural Gas Connected
View Y/N No
Roof Type Composition
Porch Covered
Garage No
Building
Lot Description Located in City Limits, Plat Map - Recorded
Story One
Foundation Concrete, Crawl Space
Sewer Sewer Connected
Water Public
Structure Type Stucco
New Construction false
Others
Acceptable Financing Cash, Conventional, VA
Listing Terms Cash, Conventional, VA
Read Less Info
Want to know what your home might be worth? Contact us for a FREE valuation!

Our team is ready to help you sell your home for the highest possible price ASAP
Bought withTri-City Realty, Inc.
GET MORE INFORMATION
