



$610,000
$630,000
3.2%For more information regarding the value of a property, please contact us for a free consultation.
3 Beds
2 Baths
2,263 SqFt
SOLD DATE : 07/23/2024
Key Details
Sold Price $610,000
Property Type Other Types
Sub Type Site Built-Owned Lot
Listing Status Sold
Purchase Type For Sale
Square Footage 2,263 sqft
Price per Sqft $269
Subdivision Reata Heights
MLS Listing ID PAC276312
Sold Date 07/23/24
Bedrooms 3
Full Baths 2
HOA Y/N No
Year Built 2010
Annual Tax Amount $4,629
Tax Year 2024
Lot Size 0.480 Acres
Acres 0.48
Property Sub-Type Site Built-Owned Lot
Source pacmls
Property Description
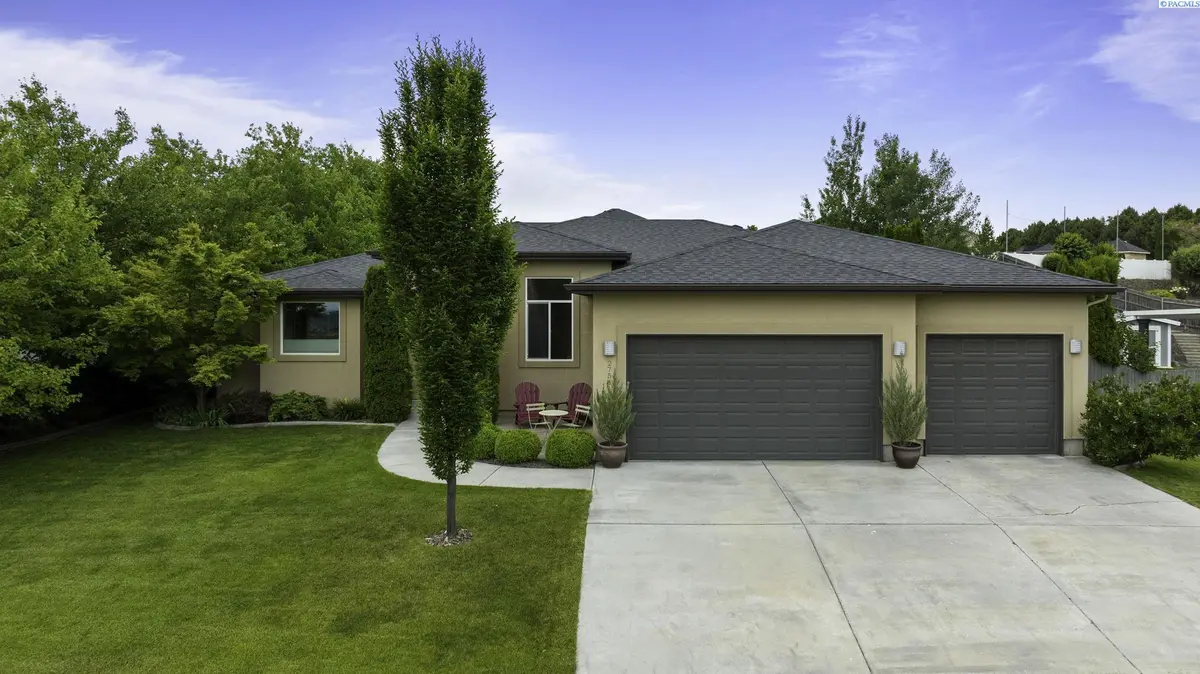
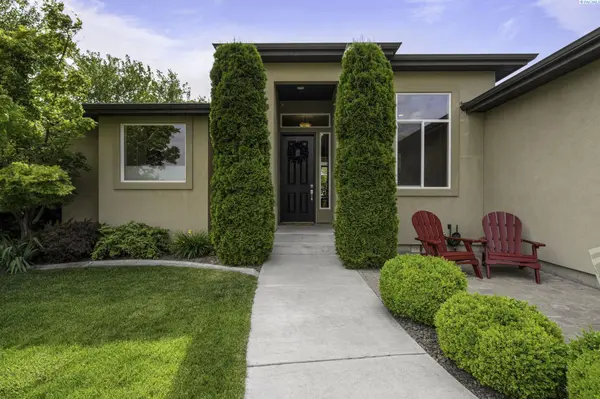
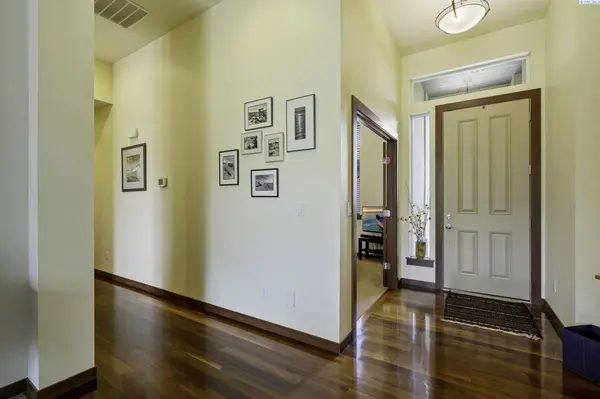
MLS# 276312 Welcome to 2754 Katie Rd in Reata Heights, the pinnacle of convenience and tranquility. Nestled on nearly half an acre, this exquisite LaPierre custom home boasts idyllic views, the convenience of urban life and the tranquility of country living. Outside, indulge in territorial scenic vistas and a serene backyard sanctuary. Step inside to a seamlessly flowing layout and impeccable craftsmanship throughout. Rich olive wood floors, abundant natural light, and lofty ceilings welcome you. French doors lead to a spacious office with elevated ceilings and picturesque territorial views. The kitchen offers ample cabinetry and countertops, a walk-in pantry, and a center island with a raised breakfast bar for casual dining. Adjacent, the dining room offers the perfect space to come together and host memorable gatherings. The inviting great room features a corner fireplace and overlooks the backyard through three oversized picture windows and a French slider, creating a seamless indoor-outdoor flow for alfresco dining.The split bedroom design ensures privacy, with the generous primary suite serving as a peaceful retreat. Its en suite bathroom boasts a double sink vanity, step-in shower, corner soaking tub, and a spacious walk-in closet. Additional bedrooms are served by a full guest bath conveniently located nearby. A well-appointed laundry room with cabinetry, utility sink, and folding counter completes the interior. Outside, the lush, private, fenced backyard offers a peaceful escape. Relax under the covered patio or soak up the sun on the open patio. With an extended driveway and a 3-car garage, convenience and practicality are seamlessly integrated. This thoughtfully designed home provides an exceptional experience both indoors and out. Impeccably maintained and freshly painted - don't miss the chance to explore this gem. Schedule a private tour today!
Location
State WA
County Benton
Community Reata Heights
Zoning Residential
Direction West on Gage Blvd. Lt on Leslie, Rt on Rachel Rd., Rt on Kyle Rd. Rt on Katie Rd.
Rooms
Basement No Basement
Interior
Interior Features Raised Ceiling(s), Drapes/Blinds, Storage, Ceiling Fan(s), Utility Sink
Heating Electric, Forced Air, Central, Furnace
Cooling Forced Air, Central Air, Heat Pump, Electric
Fireplaces Type One, Propane Tank Owned, Propane, Living Room
Appliance Dishwasher, Dryer, Disposal, Microwave, Range/Oven, Refrigerator, Washer, Water Softener
Exterior
Exterior Feature Shed(s), Fenced, Lighting, Irrigation System
Parking Features Attached, Garage Door Opener, Finished, Off Street, 3 car
Utilities Available Appliances-Electric, Electricity Connected
View Y/N No
Roof Type Composition
Porch Covered, Patio
Garage No
Building
Lot Description Located in County, Plat Map - Recorded
Story One
Foundation Crawl Space
Sewer Septic
Water Public
Structure Type Stucco,Frame
New Construction false
Others
Acceptable Financing Cash, Conventional, VA
Listing Terms Cash, Conventional, VA
Read Less Info
Want to know what your home might be worth? Contact us for a FREE valuation!

Our team is ready to help you sell your home for the highest possible price ASAP
Bought withWindermere Group One/Tri-Cities
GET MORE INFORMATION
