


$272,500
$272,500
For more information regarding the value of a property, please contact us for a free consultation.
2 Beds
2 Baths
1,540 SqFt
SOLD DATE : 06/06/2024
Key Details
Sold Price $272,500
Property Type Other Types
Sub Type Site Built-Owned Lot
Listing Status Sold
Purchase Type For Sale
Square Footage 1,540 sqft
Price per Sqft $176
Subdivision Campbell Addn T
MLS Listing ID PAC271457
Sold Date 06/06/24
Bedrooms 2
Full Baths 1
Half Baths 1
HOA Y/N No
Year Built 1947
Annual Tax Amount $1,914
Tax Year 2023
Lot Size 9,147 Sqft
Acres 0.21
Lot Dimensions 80 X 120
Property Sub-Type Site Built-Owned Lot
Source pacmls
Property Description
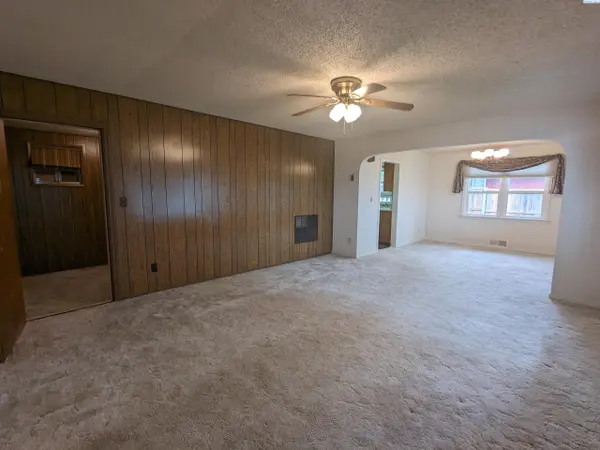
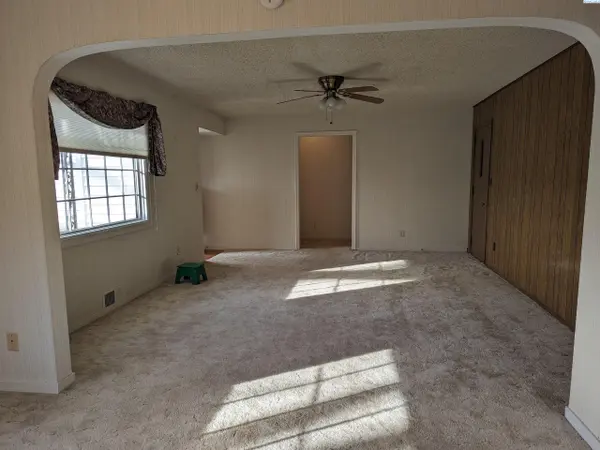
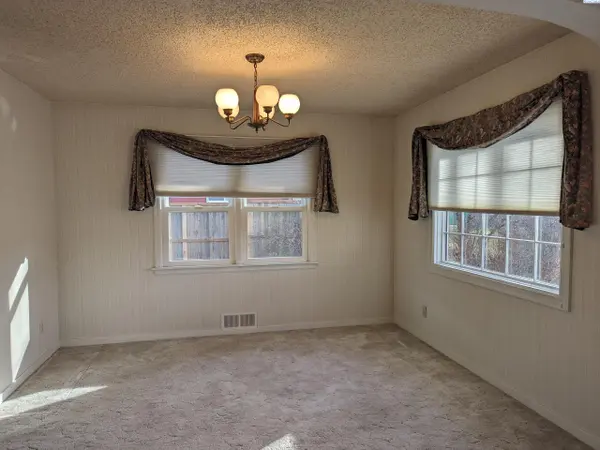
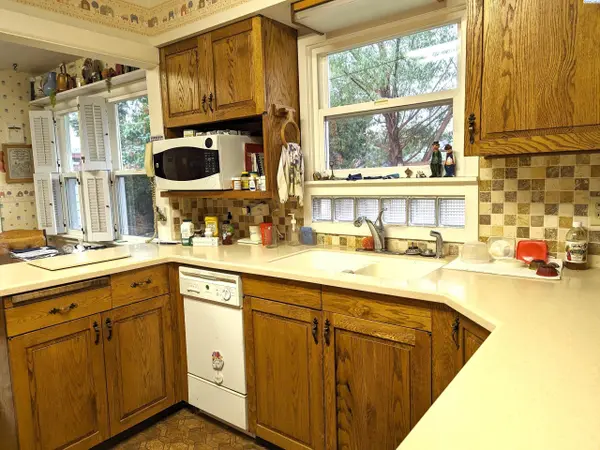
MLS# 271457 New Roof! Seller is offering $500 toward purchase of a home warranty to new owner. Discover the epitome of cozy, one-level living in this meticulously maintained 2-bedroom, 1.5-bathroom ranch-style home.The home is a 1,540-square-foot gem, where thoughtful design meets comfortable living. Situated in a tranquil neighborhood, this home offers the perfect blend of convenience, comfort, and efficient space. The two spacious bedrooms provide ample space and large closets. A sunny bathroom offers a tub and shower stall or update how you want it. There is also the convenience of a half-bath near the over-sized family room. The home boasts upgraded vinyl windows for energy efficiency along with a gas furnace and central air conditioning. The heart of this home is the well-designed kitchen. Plenty of counter space for cooking and lovely Corian countertops. Convenient kitchen layout that makes cooking a pleasure. An adjoining eating area is perfect for casual meals, while a separate formal dining area is ideal for special occasions. Enjoy the convenience of a designated laundry room with counter space for folding, and storing other items from the kitchen, extra pantry space, and even an additional fridge or freezer if desired. You have two separate living areas, one formal and one casual with a wood stove and access to a covered deck and well-tended, landscaped backyard oasis, perfect for outdoor gatherings or simply enjoying a cup of coffee in a private, fenced backyard. MORE!! From the back door, you get to the detached garage and a separate dedicated shop (insulated, heater, A/C unit too).
Location
State WA
County Franklin
Community Campbell Addn T
Zoning Residential
Direction Lot SQ FT PER TITLE INFO: 9000 SF--.21 ACRES
Rooms
Basement No Basement
Interior
Interior Features Drapes/Blinds, Storage, Ceiling Fan(s)
Heating Forced Air, Central, Furnace, Natural Gas, Wood Stove
Cooling Forced Air, Central Air
Fireplaces Type Free Standing, Family Room
Appliance Dishwasher, Dryer, Range/Oven, Refrigerator, Washer, Water Heater
Exterior
Exterior Feature Shed(s), Workshop, Fenced, Water Feature
Parking Features Detached, 1 car, Garage Door Opener, Finished, Workshop in Garage
Utilities Available Appliances-Electric, Electricity Connected, Natural Gas Connected
View Y/N No
Roof Type Shake
Porch Covered
Garage No
Building
Lot Description Located in City Limits
Story One
Foundation Block, Concrete, Crawl Space
Sewer Community Sewer, Sewer Connected
Water Public
Structure Type Vinyl Siding
New Construction false
Others
Acceptable Financing Cash, Conventional, FHA, VA, USDA Loan, ARM
Listing Terms Cash, Conventional, FHA, VA, USDA Loan, ARM
Read Less Info
Want to know what your home might be worth? Contact us for a FREE valuation!

Our team is ready to help you sell your home for the highest possible price ASAP
Bought withTC Brokers
GET MORE INFORMATION
