
$407,000
$415,000
1.9%For more information regarding the value of a property, please contact us for a free consultation.
3 Beds
2 Baths
1,727 SqFt
SOLD DATE : 11/02/2023
Key Details
Sold Price $407,000
Property Type Other Types
Sub Type Site Built-Owned Lot
Listing Status Sold
Purchase Type For Sale
Square Footage 1,727 sqft
Price per Sqft $235
Subdivision Red Blend Townhomes
MLS Listing ID PAC270553
Sold Date 11/02/23
Bedrooms 3
Full Baths 2
HOA Y/N No
Year Built 2021
Annual Tax Amount $4,683
Tax Year 2023
Lot Size 0.260 Acres
Acres 0.26
Property Sub-Type Site Built-Owned Lot
Source pacmls
Property Description
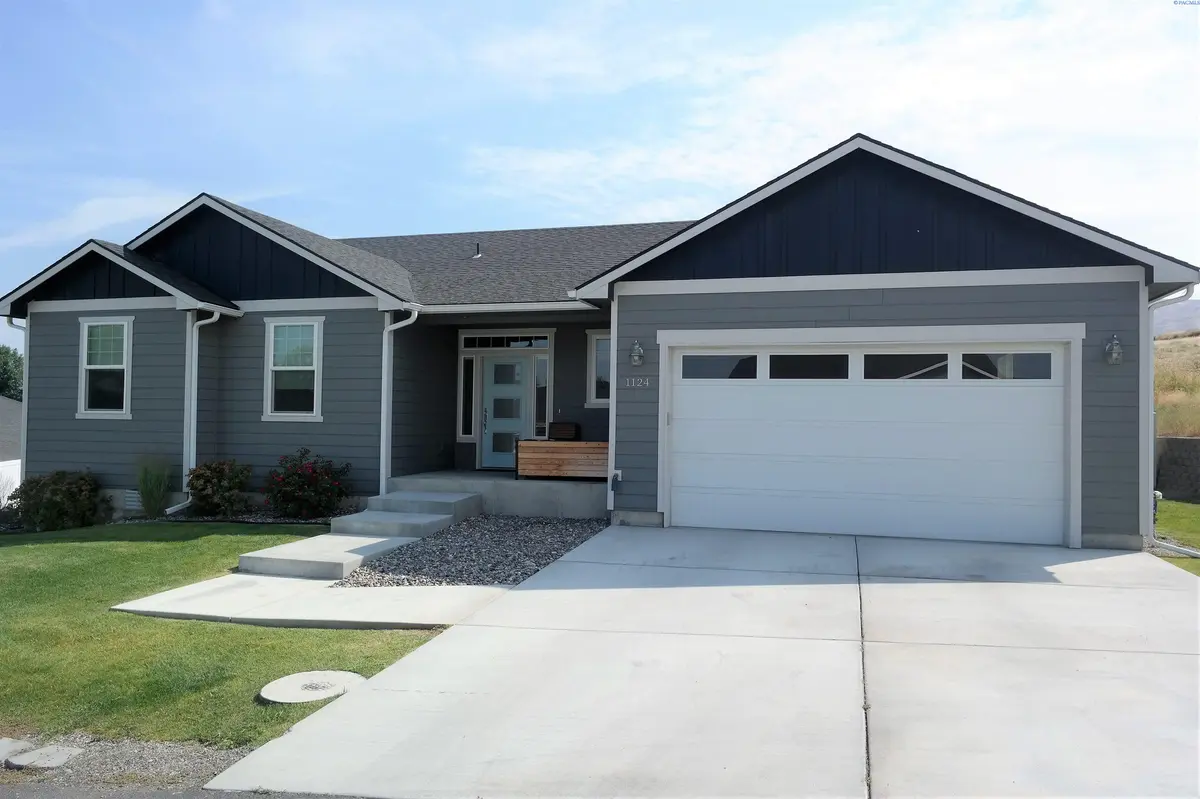
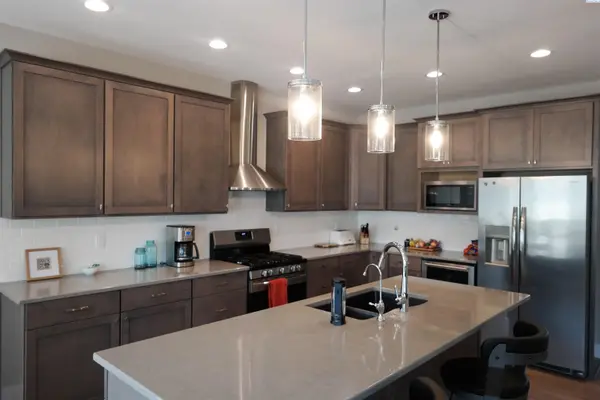
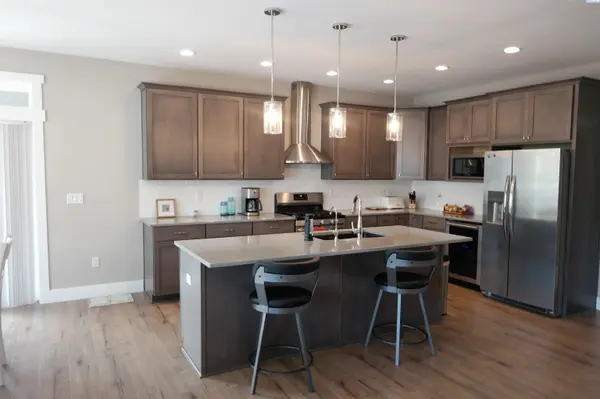
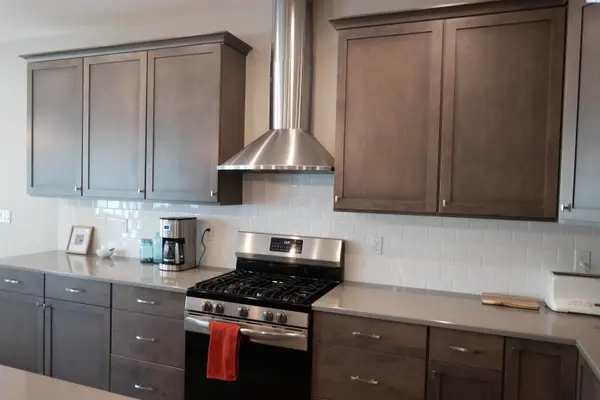
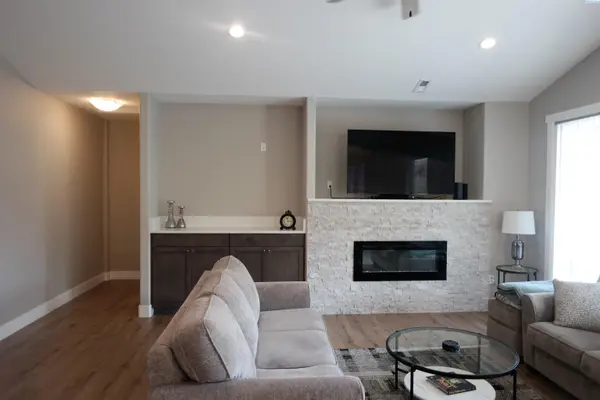
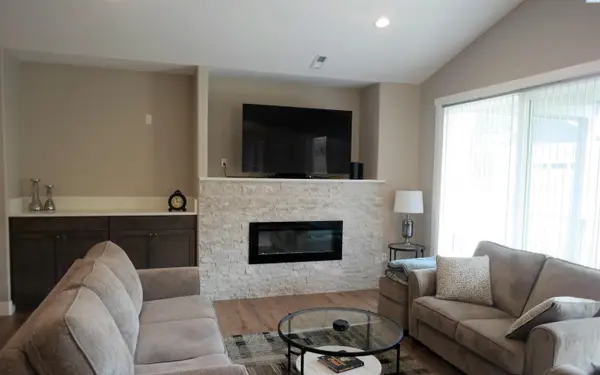
MLS# 270553 Come see this darling, almost-new home in the HEART of Wine Country!! Located in quiet cul-de-sac, private and beautiful setting with the back-yard view of the hills and night sky! This home has so many perks, where to begin?? Wide open floor plan with open concempt kitchen. Tons of cabinetry for storage with all Quartz countertops! Pantry provides additional strorage. Laminate hardwood floors through-out and a stunning FIREPLACE as the centerpiece. 2 OVERSIZED glass sliding doors allow for maximum natural lighting! Large master suite with private bathroom and large walk-in closet. Master bathroom includes a gorgeous tile and glass Roman-Style shower, quartz counters, and dual sinks! The backyard has a full length Trex Deck covered patio that begs for family gatherings and BBQs. Third bedroom is an office but an easy switch to a bedroom! Why wait on building when you have this opportunity?! Call your favorite Realtor now for a private showing!
Location
State WA
County Benton
Community Red Blend Townhomes
Zoning Residential
Direction Start on W. Wine Country Rd., Left on WA- 22., Right on Market St., Left on Ellen Ave., Left on Kinney Way, Righton Vineyard Dr., Left on Bordeaux.
Rooms
Basement No Basement
Interior
Interior Features Drapes/Blinds, Storage, Ceiling Fan(s), French Doors
Heating Heat Pump, Central, Fireplace(s)
Cooling Central Air, Heat Pump
Fireplaces Type One, Electric, Living Room
Appliance Dishwasher, Disposal, Microwave, Range/Oven
Exterior
Exterior Feature Fence/Partial, Irrigation System
Parking Features Attached, Garage Door Opener, Off Street, Tandem, 3 car
Utilities Available Appliances-Electric, Appliances-Gas, Cable Connected, Electricity Connected, Natural Gas Connected
View Y/N No
Roof Type Composition
Porch Covered, Deck
Garage No
Building
Lot Description Located in City Limits, Cul de Sac
Story One
Foundation Crawl Space
Sewer Sewer Connected
Water Public
Structure Type Wood Siding
New Construction false
Schools
High Schools Prosser
School District Prosser
Others
Acceptable Financing Cash, Conventional, FHA, VA
Listing Terms Cash, Conventional, FHA, VA
Read Less Info
Want to know what your home might be worth? Contact us for a FREE valuation!

Our team is ready to help you sell your home for the highest possible price ASAP
Bought withTri-City Realty, Inc.
GET MORE INFORMATION
