
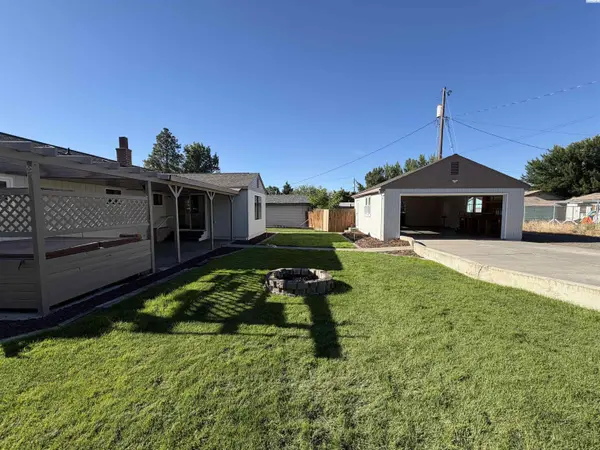
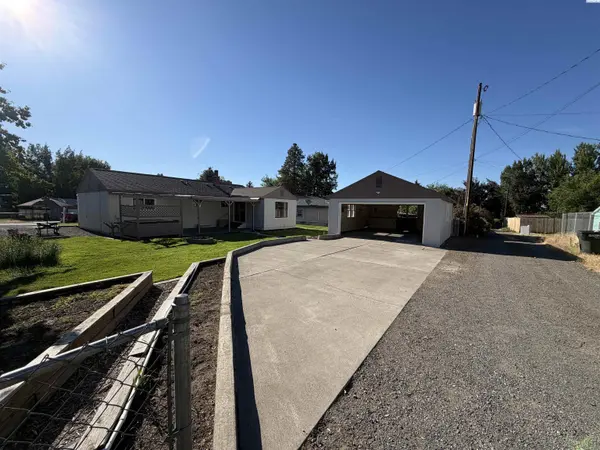

1044 Sadie ST, Prosser, WA 99350
REQUEST A TOUR If you would like to see this home without being there in person, select the "Virtual Tour" option and your agent will contact you to discuss available opportunities.
In-PersonVirtual Tour
$ 360,000
Est. payment | /mo

4 Beds

2 Baths

2,189 SqFt


Save
$ 360,000
Est. payment | /mo
Save

4 Beds

2 Baths

2,189 SqFt

Key Details

Property Type Other Types

Sub Type Site Built-Owned Lot

Listing Status Active

Purchase Type For Sale

Square Footage 2,189 sqft

Price per Sqft $164

Subdivision Prosser

MLS Listing ID PAC297140

Bedrooms 4

Full Baths 2

HOA Y/N No

Year Built 1950

Annual Tax Amount $4,032

Tax Year 2026

Lot Size 0.270 Acres

Acres 0.27

Property Sub-Type Site Built-Owned Lot

Source pacmls

Property Description

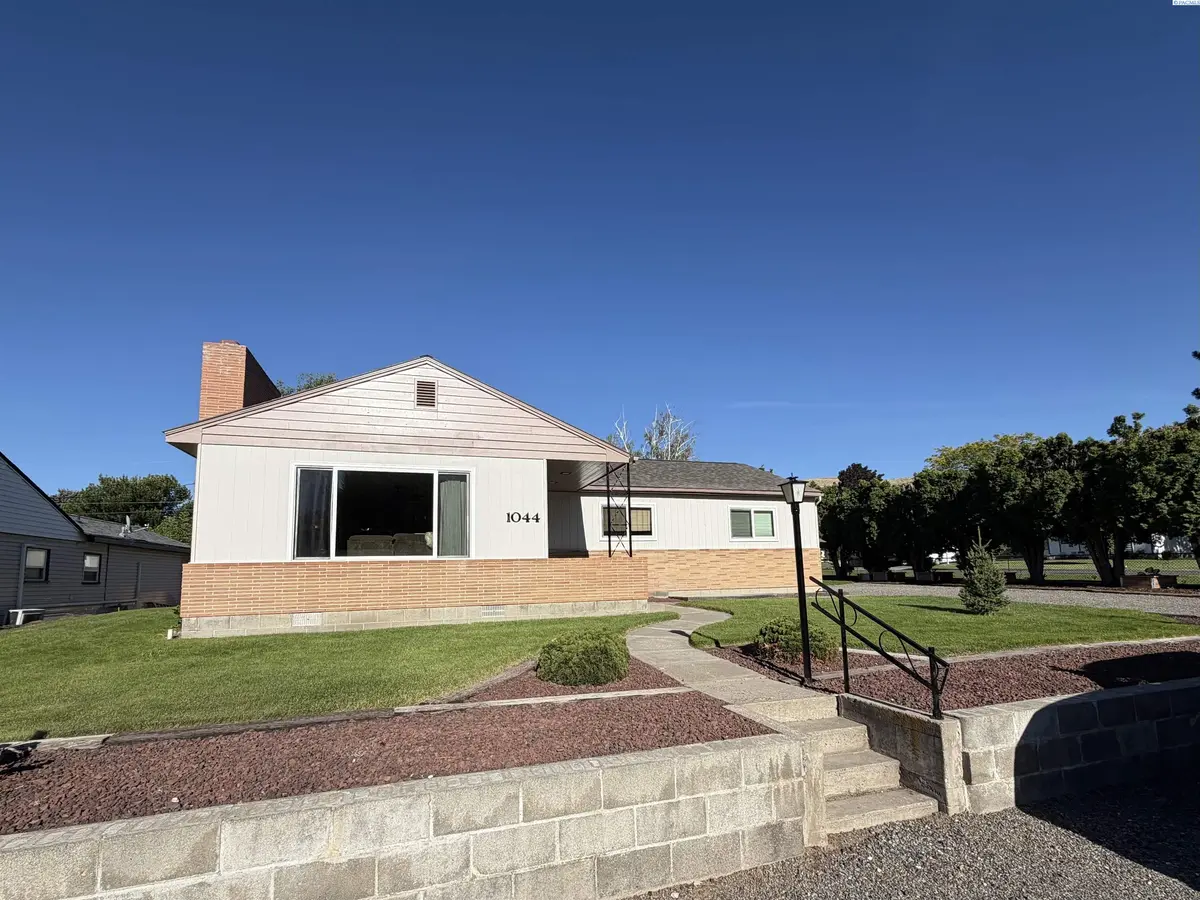
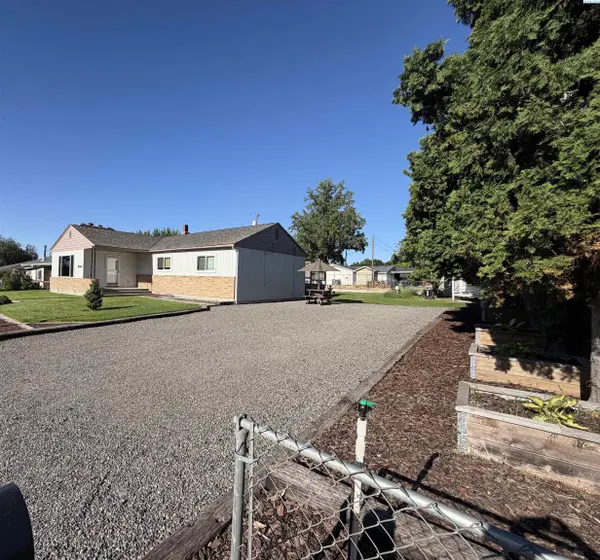
MLS# 297140 Seller is offering up to $10,000.00 toward buyer closing costs, prepaid expenses, or an interest rate buy-down with an acceptable offer, subject to lender approval. More than meets the eye, this spacious 4-bedroom, 2 bath home offers 2,189 sq.ft of versatile living space, a finished basement with separate access, detached garage/shop, and room to spread out both inside and out. Enjoy multiple living areas, abundant storage, and plenty of off-street parking with space for RVs, trailers, boats, and recreational toys. The detached garage/shop offers convenient alley access with additional parking options, making it ideal for hobbyists, extra vehicles, or guests. Whether you're looking for room to entertain, work from home, or simply enjoy extra space, this property delivers flexibility and functionality in a well-established neighborhood.

Location

State WA

County Benton

Community Prosser

Zoning Residential

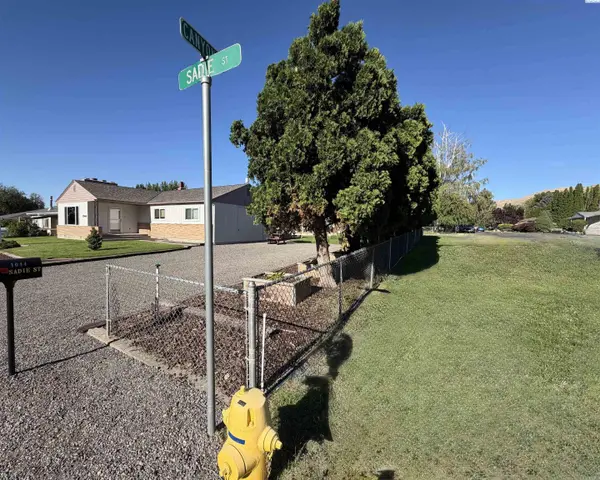
Direction Head West on Bennet Ave. Turn left on Sadie St. House will be the last one on the left on the corner of Sadie ST and Canyon Dr.

Rooms

Basement Finished, Partial, Inside Entrance

Interior

Heating Baseboard, Furnace, Wood Stove

Cooling Heat Pump

Fireplaces Type Two, Free Standing, FP - Wood

Inclusions Hot Tub-AS IS

Appliance Dishwasher, Range/Oven, Refrigerator, Water Heater

Exterior

Exterior Feature Shed(s), Fence/Partial, Hot Tub, Irrigation System

Parking Features Detached, 2 car, Off Street, RV Access/Parking

Utilities Available Appliances-Electric, Electricity Connected

View Y/N No

Roof Type Composition

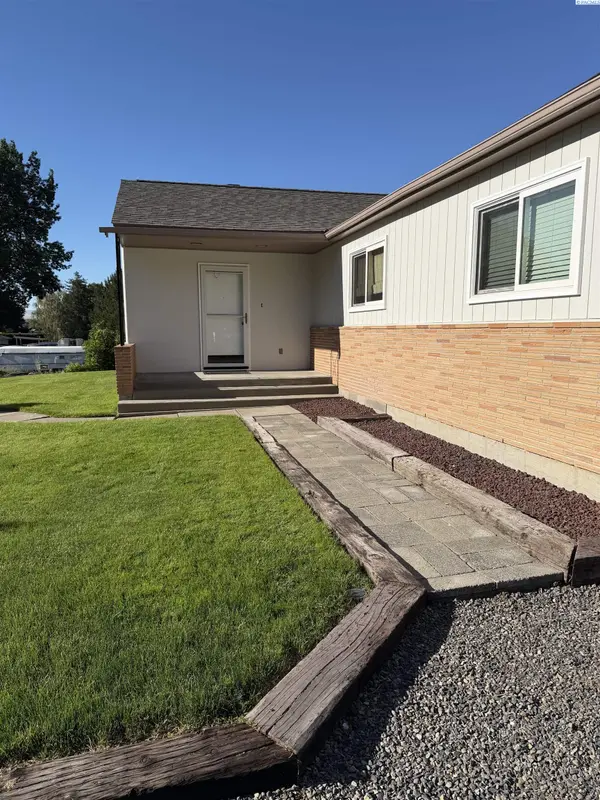
Porch Covered, Porch

Garage No

Building

Lot Description Located in City Limits, Corner Lot

Story 1 Story w/Basement

Foundation Concrete, Crawl Space

Sewer Sewer Connected

Water Public

Structure Type Masonry,Wood Siding

New Construction false

Others

Acceptable Financing Cash, Conventional, FHA, VA

Listing Terms Cash, Conventional, FHA, VA

Listed byWebb's Realty & Associates, LLC
Michael Gibson

"My job is to find and attract mastery-based agents to the office, protect the culture, and make sure everyone is happy! "

+1(509) 378-7889

michael@michaelgibsonrealtor.com

3311 W Clearwater Ave Suite, Kennewick, WA, USA

GET MORE INFORMATION

Name
Phone*
Message

Go tour this home

1044 Sadie ST