


5249 S Quincy Place, Kennewick, WA 99337
5249 S Quincy Place, Kennewick, WA 99337,Video Tour
5249 S Quincy Place, Kennewick, WA 99337
REQUEST A TOUR If you would like to see this home without being there in person, select the "Virtual Tour" option and your agent will contact you to discuss available opportunities.
In-PersonVirtual Tour
$ 794,900
Est. payment | /mo

4 Beds

4 Baths

3,405 SqFt


$ 794,900
Est. payment | /mo

4 Beds

4 Baths

3,405 SqFt

Key Details

Property Type Other Types

Sub Type Site Built-Owned Lot

Listing Status Pending

Purchase Type For Sale

Square Footage 3,405 sqft

Price per Sqft $233

Subdivision Kennewick Se

MLS Listing ID PAC291133

Bedrooms 4

Full Baths 3

Half Baths 1

HOA Fees $450

HOA Y/N No

Year Built 2022

Annual Tax Amount $5,862

Tax Year 2026

Lot Size 0.500 Acres

Acres 0.5

Lot Dimensions IRREG

Property Sub-Type Site Built-Owned Lot

Source pacmls

Property Description

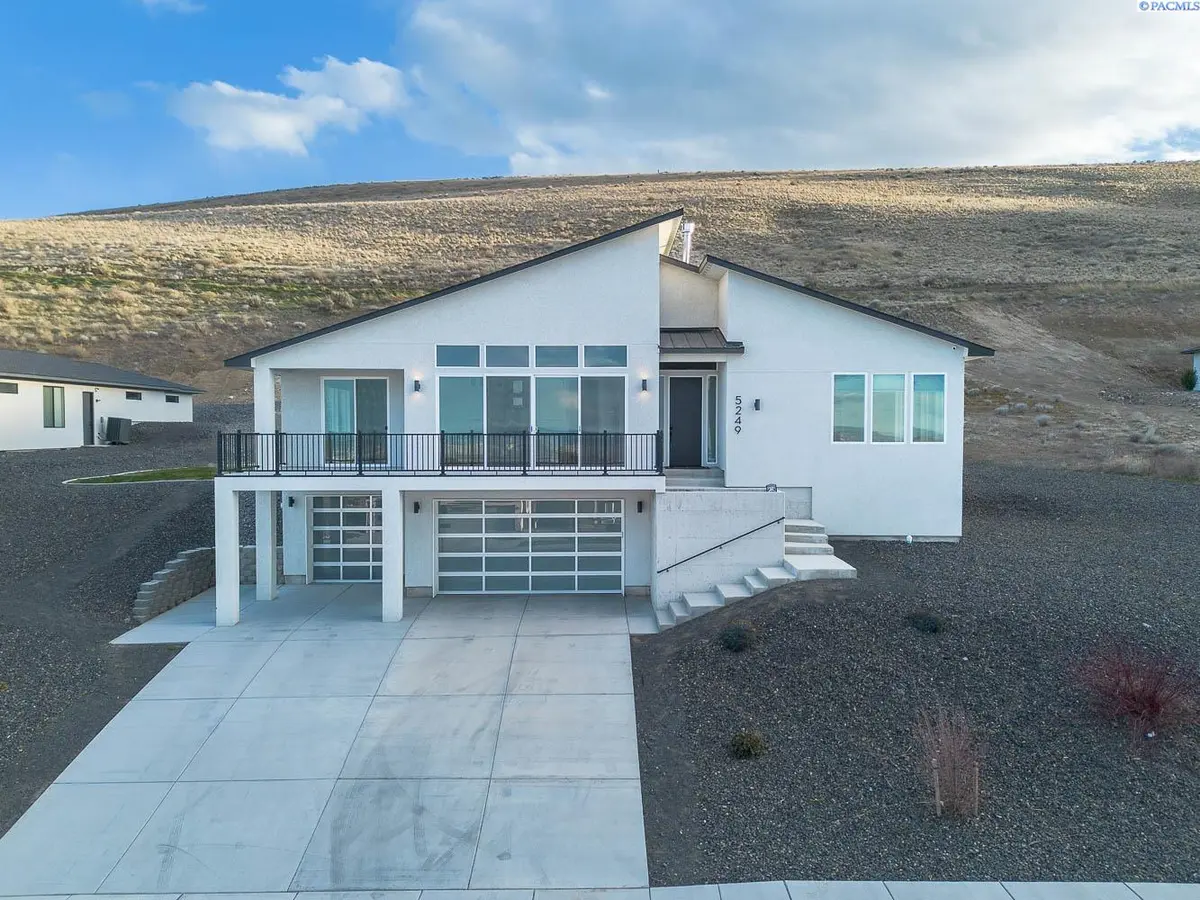
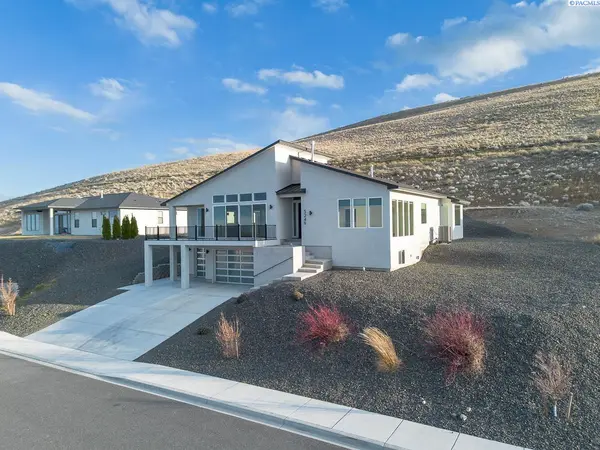
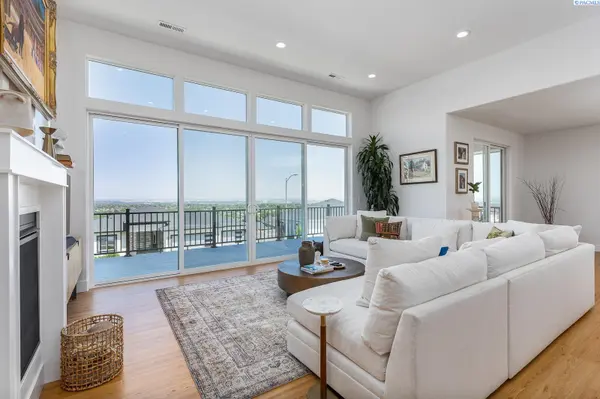
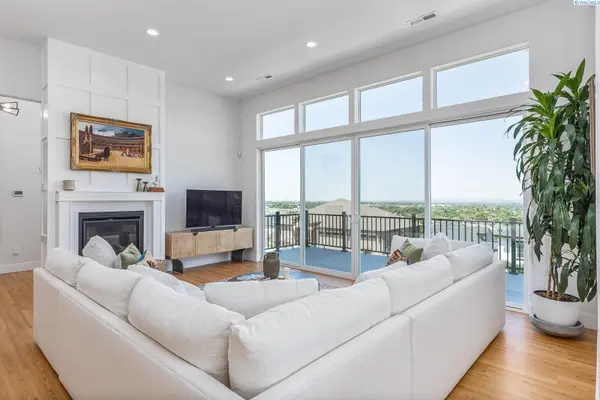
MLS# 291133 Ideally located in the prestigious Inspiration Estates neighborhood of Kennewick, this exceptional 4 BD 4 BA luxury residence captures sweeping views of the Columbia River while offering the perfect blend of refined design and everyday comfort. Thoughtfully crafted with modern elegance and a warm, inviting atmosphere, every space in this home has been curated to elevate daily living. The light-filled main level welcomes you with an open-concept design, extended ceiling heights, and a dramatic wall of windows that frame the river views. A full-length Trex-deck balcony provides the perfect setting to relax and take in the scenery. Stylish lighting fixtures highlight key spaces throughout the home, including the dining area, front foyer, and stairwell, adding a sophisticated touch. At the heart of the home, the gourmet kitchen impresses with gorgeous stone countertops, a large center island, stainless steel appliances, a walk-in pantry, and elegant under-cabinet lighting. Wood flooring extends throughout the main living areas, creating seamless flow and timeless appeal. The spacious primary suite is designed as a private retreat, featuring its own wall of windows, a luxurious spa-inspired bathroom with soaking tub, walk-in tiled shower, and a large walk-in closet with custom built-in storage for effortless organization. The lower level offers incredible versatility with a private flex space located just off the garage, complete with a kitchenette, full bath, and a rare 11x10 indoor sauna—perfect for wellness, relaxation, or guest accommodations. Even the powder bath showcases upgraded stone countertops, reflecting the attention to detail found throughout the home. A well-appointed laundry room includes patio door access for added functionality. Step outside to a partially covered back patio designed for effortless outdoor entertaining—ideal for gatherings, or quiet evenings. With luxurious finishes, thoughtfully designed spaces, and breathtaking river views, this remarkable Inspiration Estates home offers an elevated lifestyle in one of Kennewick's most desirable neighborhoods. Preferred Lender Credit for qualified Buyers! Call Listing Agent for details!

Location

State WA

County Benton

Community Kennewick Se

Zoning SINGLE FAMILY R

Direction W 45th Ave; S Conway St; L on W 50th Ave

Rooms

Basement Finished, See Remarks, Inside Entrance, Windows - Egress

Interior

Interior Features Raised Ceiling(s), Drapes/Blinds, Storage, Security System, Wet Bar, Ceiling Fan(s), Utility Sink

Heating Central

Cooling Central Air

Fireplaces Type One, Living Room

Inclusions Home and Land

Appliance Dishwasher, Disposal, Microwave, Oven, Water Softener, Range, Water Heater

Exterior

Exterior Feature Sauna, Balcony

Parking Features Attached, Finished, Off Street, 3 car

Utilities Available Appliances-Electric, Appliances-Gas, Electricity Connected, Natural Gas Connected

View Y/N No

Roof Type Composition

Porch Deck, Covered, Patio

Garage No

Building

Lot Description Plat Map - Recorded

Story 1 Story w/Basement

Foundation Concrete

Sewer Sewer Connected

Water Public

Structure Type Stucco,Frame

New Construction false

Schools

High Schools Buyer To Verify

School District Buyer To Verify

Others

Acceptable Financing Cash, Conventional, FHA, VA

Listing Terms Cash, Conventional, FHA, VA

Virtual Tour https://my.matterport.com/show/?m=8F1ESBuCU3Q&mls=1

Listed byKenmore Team
Michael Gibson

"My job is to find and attract mastery-based agents to the office, protect the culture, and make sure everyone is happy! "

+1(509) 378-7889

michael@michaelgibsonrealtor.com

3311 W Clearwater Ave Suite, Kennewick, WA, USA

GET MORE INFORMATION

Name
Phone*
Message

Go tour this home

5249 S Quincy Place