

5411 Hershey Lane, West Richland, WA 99353
REQUEST A TOUR If you would like to see this home without being there in person, select the "Virtual Tour" option and your agent will contact you to discuss available opportunities.
In-PersonVirtual Tour
$ 1,299,999
Est. payment | /mo

4 Beds

3 Baths

3,875 SqFt


Save
$ 1,299,999
Est. payment | /mo
Save

4 Beds

3 Baths

3,875 SqFt

Key Details

Property Type Other Types

Sub Type Site Built-Owned Lot

Listing Status Active

Purchase Type For Sale

Square Footage 3,875 sqft

Price per Sqft $335

Subdivision Candy Mtn Est 1

MLS Listing ID PAC296804

Bedrooms 4

Full Baths 3

HOA Y/N No

Year Built 2025

Annual Tax Amount $5,786

Tax Year 2026

Lot Size 0.340 Acres

Acres 0.34

Lot Dimensions 100x150

Property Sub-Type Site Built-Owned Lot

Source pacmls

Property Description

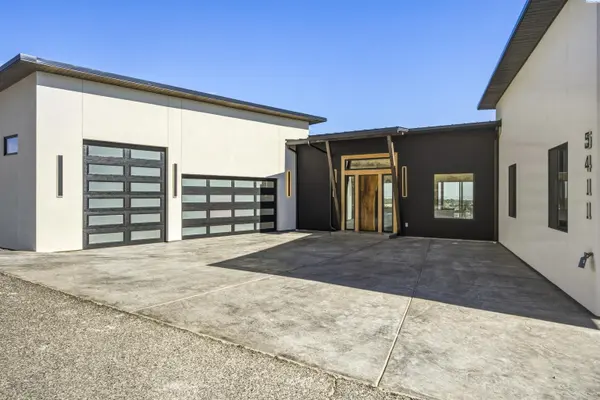
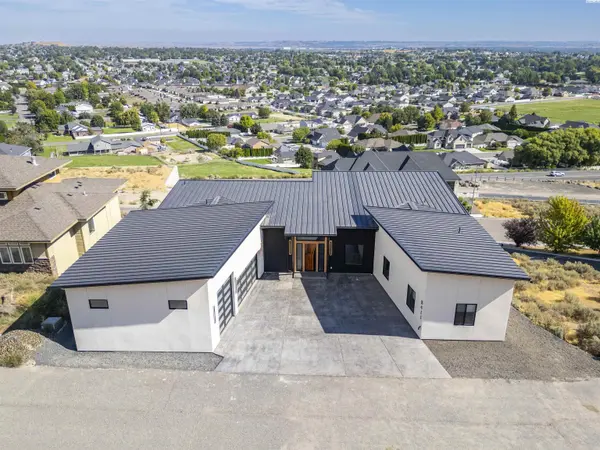
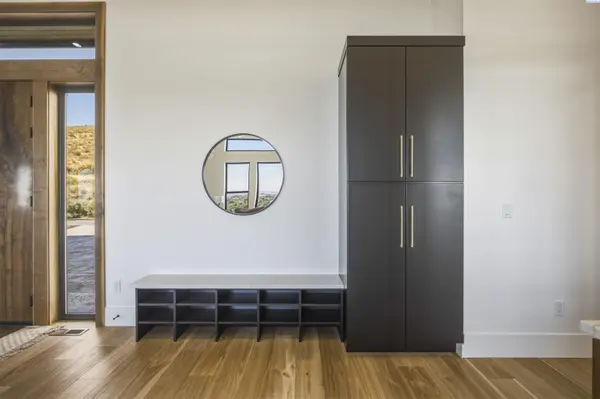
MLS# 296804 Discover elevated modern luxury and sweeping territorial and city views from this brand-new custom home in West Richland's coveted Candy Mountain Estates, custom built by Next-Gen Pro-Builders. Offering 3,875 sq ft on a one-story with daylight basement, this 4-bedroom, 3-bath residence showcases sleek design, exceptional craftsmanship, and high-end finishes throughout. A stamped concrete driveway and striking hardwood front door create a warm, elegant entry. Inside, the open great room features raised ceilings, a dramatic wall of windows, engineered flooring, and a stylish gas fireplace with floating shelves and built ins. The dining area flows seamlessly to a covered deck—perfect for entertaining or relaxing with the view. The gourmet kitchen impresses with a massive quartz island, custom cabinetry, upgraded appliances, and a hidden butler's pantry with ladder access. The primary suite offers a serene retreat with a spa-like bath, soaking tub, tiled shower, dual vanities, and a spacious custom walk-in closet. Generously sized bedrooms and beautifully finished bathrooms complete the main level. The daylight basement expands your living space with an office, large family room, and a stylish bar with wine cooler and sink, opening to a covered patio for effortless indoor-outdoor living. Additional highlights include a three-car garage with RV door, black vinyl Milgard windows, and a durable standing seam metal roof. Ideally located near schools, parks, and amenities, this home delivers refined luxury and exceptional views in a premier setting. Currently operating as a short term rental and organized as an Airbnb Guest Favorite, this property offers an exciting opportunity for buyers interested in continuing its established short term rental use. Dreaming of a pool? Optional pool installation is available—ask about custom design options and pricing

Location

State WA

County Benton

Community Candy Mtn Est 1

Zoning Residential

Direction Onto Kennedy Rd Turn left onto Hershey Ln

Rooms

Basement Outside Entrance, Finished

Interior

Interior Features Raised Ceiling(s), Utility Room, Wet Bar, Utility Sink

Heating Central

Cooling Central Air, Heat Pump, Electric

Fireplaces Type One, Electric

Appliance Dishwasher, Dryer, Microwave, Range/Oven, Refrigerator, Washer, Wine Cooler, Water Heater

Exterior

Parking Features RV Carport, 3 car

Utilities Available Appliances-Electric, Electricity Connected, Natural Gas Connected, See Remarks

View Y/N No

Roof Type Metal,See Remarks

Porch Covered

Garage No

Building

Lot Description Located in City Limits

Story 1 Story w/Basement

Foundation Concrete

Sewer Sewer Connected

Water Public

Structure Type Stucco

New Construction true

Others

Acceptable Financing Cash, Conventional, FHA, VA, ARM

Listing Terms Cash, Conventional, FHA, VA, ARM

Listed byCentury 21-Tri-Cities
Michael Gibson

"My job is to find and attract mastery-based agents to the office, protect the culture, and make sure everyone is happy! "

+1(509) 378-7889

michael@michaelgibsonrealtor.com

3311 W Clearwater Ave Suite, Kennewick, WA, USA

GET MORE INFORMATION

Name
Phone*
Message

Go tour this home

5411 Hershey Lane