

104829 Addison Ave, Kennewick, WA 99338
104829 Addison Ave, Kennewick, WA 99338,Video Tour
104829 Addison Ave, Kennewick, WA 99338
REQUEST A TOUR If you would like to see this home without being there in person, select the "Virtual Tour" option and your agent will contact you to discuss available opportunities.
In-PersonVirtual Tour
$ 1,475,000
Est. payment | /mo

4 Beds

3 Baths

3,910 SqFt


$ 1,475,000
Est. payment | /mo

4 Beds

3 Baths

3,910 SqFt

Key Details

Property Type Other Types

Sub Type Site Built-Owned Lot

Listing Status Active

Purchase Type For Sale

Square Footage 3,910 sqft

Price per Sqft $377

Subdivision Cottonwood Creek Ph3

MLS Listing ID PAC296750

Bedrooms 4

Full Baths 3

HOA Y/N No

Year Built 2022

Annual Tax Amount $9,367

Tax Year 2026

Lot Size 1.000 Acres

Acres 1.0

Property Sub-Type Site Built-Owned Lot

Source pacmls

Property Description

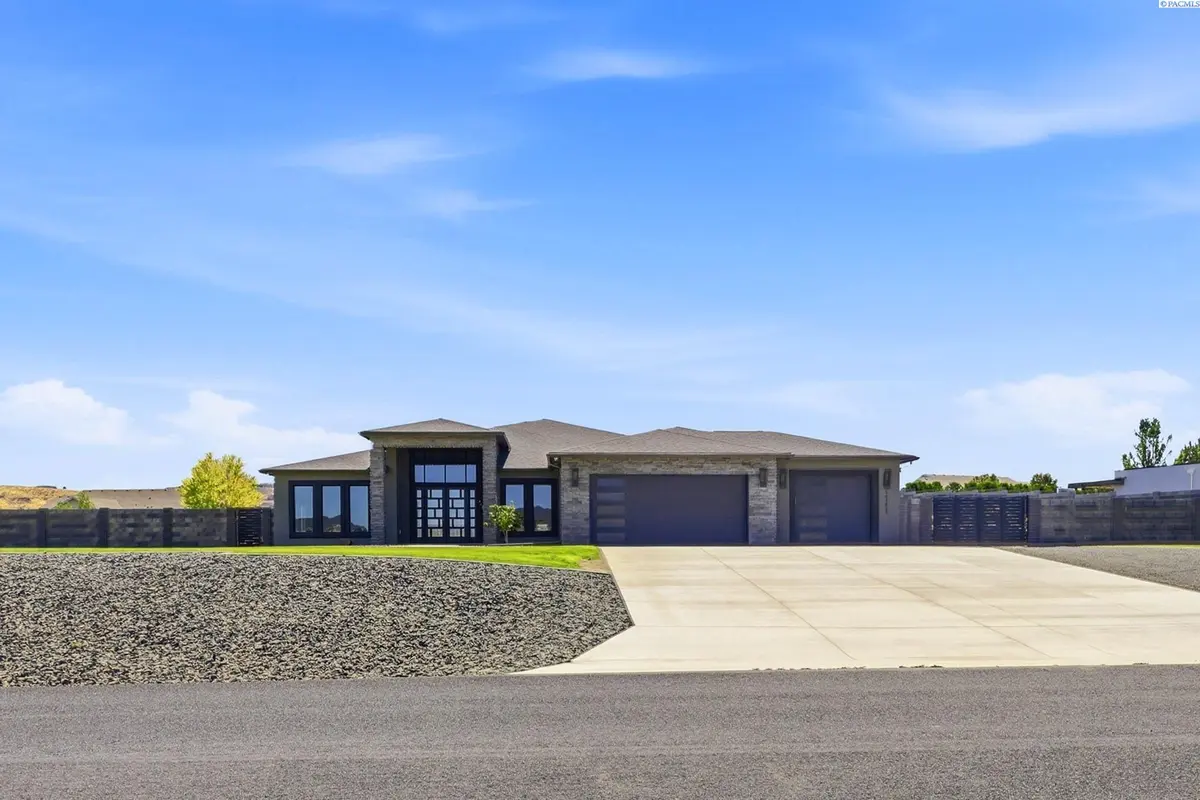
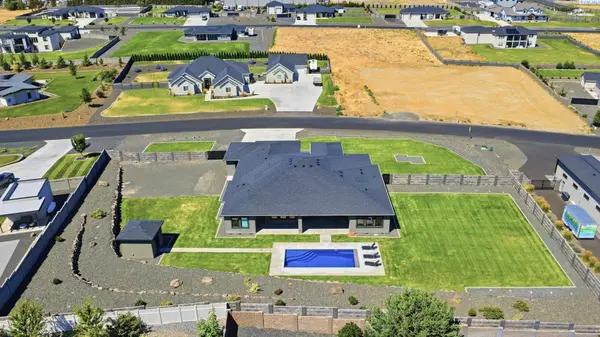
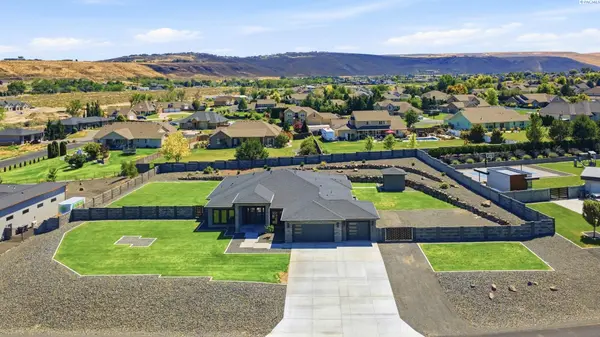
MLS# 296750 Welcome to this beautifully crafted custom home in desirable Cottonwood Creek Estates, offering 4 bedrooms, 3 bathrooms, a dedicated office/den, and an impressive heated in-ground pool on a full acre. Thoughtfully designed and built with pride, this home offers the feel of a brand-new custom residence with every detail carefully considered. From the moment you arrive, the grand double entry doors welcome you into a spacious foyer accented by beautiful tiled flooring and soaring 14-foot ceilings. The heart of the home is the expansive family room, featuring a stunning tiled fireplace and oversized windows that fill the space with natural light while offering beautiful views of the backyard and heated pool. The open design flows seamlessly into the kitchen, creating an inviting space for everyday living and entertaining. The kitchen is truly a showpiece, featuring a supersized quartz island, solid-wood soft-close cabinetry, and a perfectly sized pantry with ample lighting. The attention to craftsmanship continues throughout the home, with premium windows, quality carpentry, generous closet space, and impressive 8-foot interior doors that further enhance the home's spacious feel. The thoughtfully designed floor plan offers privacy and comfort, with generously sized bedrooms and a private primary suite tucked away from the main living spaces. Double doors welcome you into the primary retreat, complete with his-and-hers walk-in closets, dual vanity sinks with quartz countertops, and an oversized tiled shower featuring multiple shower heads. Step outside and discover the backyard you've been waiting for. The fully landscaped grounds provide plenty of room to gather, play, and enjoy time with family and friends around the heated in-ground pool. A block privacy fence creates a wonderful outdoor setting, while the pool storage house and RV parking add convenience and functionality. This is more than just a home—it's a custom-built retreat designed for comfortable living and unforgettable gatherings. With its spacious acre lot, resort-like backyard, impressive craftsmanship, and desirable Cottonwood Creek Estates location, this home offers a rare combination of luxury, privacy, and everyday comfort. Conveniently located near premium schools, parks, shopping, and more. Come experience the craftsmanship, space, and incredible outdoor living this home has to offer. Schedule your private showing today!

Location

State WA

County Benton

Community Cottonwood Creek Ph3

Zoning Residential

Direction see remarks

Rooms

Basement No Basement

Interior

Interior Features Raised Ceiling(s), Ceiling Fan(s)

Heating Heat Pump, Central

Cooling Central Air, Heat Pump

Fireplaces Type Gas, Insert

Appliance Dishwasher, Range/Oven

Exterior

Exterior Feature Shed(s), Fenced, Irrigation System

Parking Features RV Access/Parking, 3 car

Pool Gunite, Heated, In Ground

Utilities Available Electricity Connected

View Y/N No

Roof Type Composition

Porch Covered

Garage No

Building

Lot Description Located in County

Story One

Foundation Crawl Space

Sewer Septic

Water Shared Well

Structure Type Stucco

New Construction false

Others

Acceptable Financing Cash, Conventional, FHA

Listing Terms Cash, Conventional, FHA

Virtual Tour https://www.zillow.com/view-imx/c02181e6-95aa-4e0a-8b33-8b8f2a780c74?setAttribution=mls&wl=true&initialViewType=pano&utm_source=dashboard

Listed byGonzalez Realty Group
Michael Gibson

"My job is to find and attract mastery-based agents to the office, protect the culture, and make sure everyone is happy! "

+1(509) 378-7889

michael@michaelgibsonrealtor.com

3311 W Clearwater Ave Suite, Kennewick, WA, USA

GET MORE INFORMATION

Name
Phone*
Message

Go tour this home

104829 Addison Ave