

620 SE High Street, Pullman, WA 99163
620 SE High Street, Pullman, WA 99163,Video Tour
620 SE High Street, Pullman, WA 99163
REQUEST A TOUR If you would like to see this home without being there in person, select the "Virtual Tour" option and your agent will contact you to discuss available opportunities.
In-PersonVirtual Tour
$ 439,000
Est. payment | /mo

3 Beds

2 Baths

2,048 SqFt


$ 439,000
Est. payment | /mo

3 Beds

2 Baths

2,048 SqFt

Key Details

Property Type Other Types

Sub Type Site Built-Owned Lot

Listing Status Active

Purchase Type For Sale

Square Footage 2,048 sqft

Price per Sqft $214

Subdivision Plm-Pnr Hill Se

MLS Listing ID PAC296704

Bedrooms 3

Full Baths 1

Three Quarter Bath 1

HOA Y/N No

Year Built 1935

Annual Tax Amount $4,771

Tax Year 2026

Lot Size 7,840 Sqft

Acres 0.18

Property Sub-Type Site Built-Owned Lot

Source pacmls

Property Description

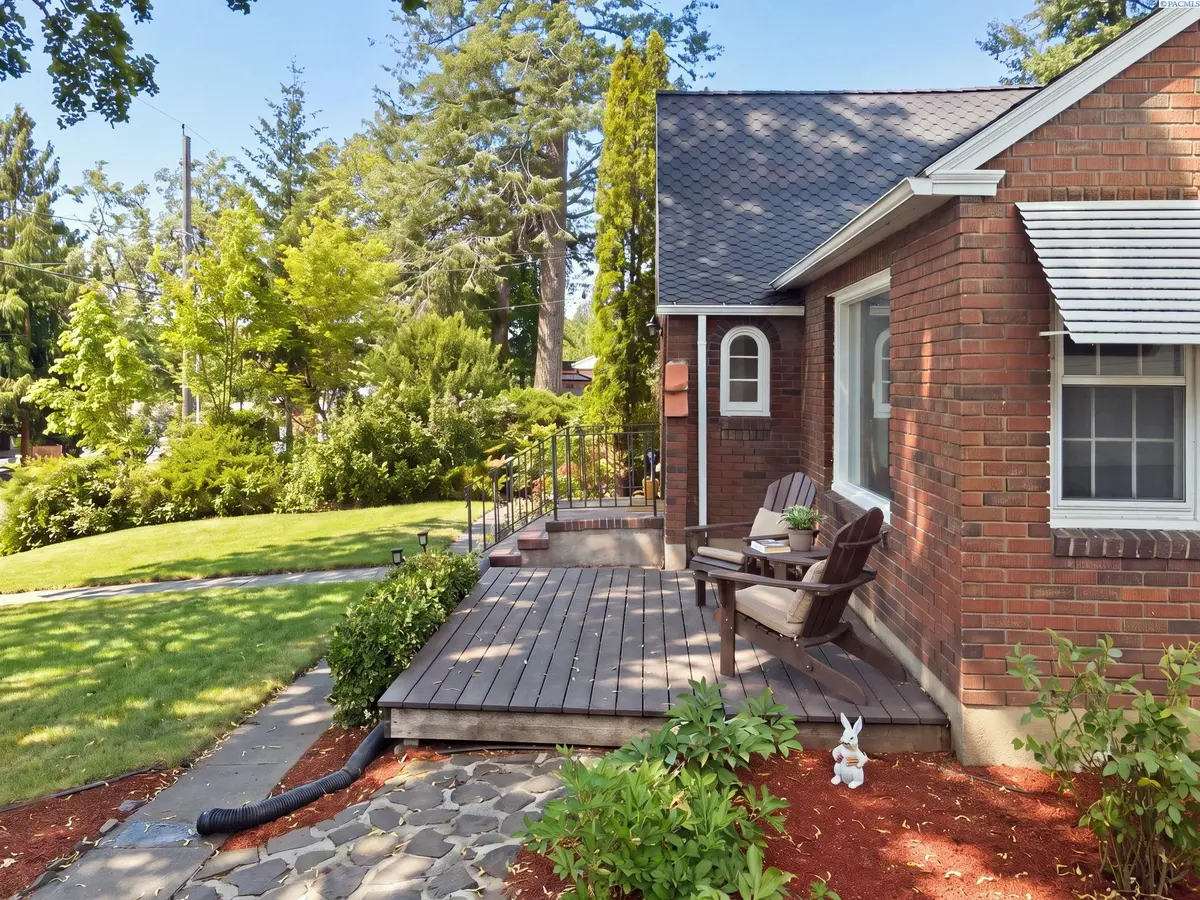
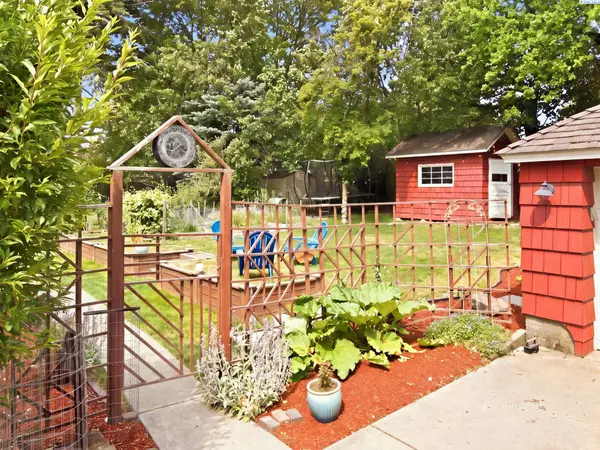
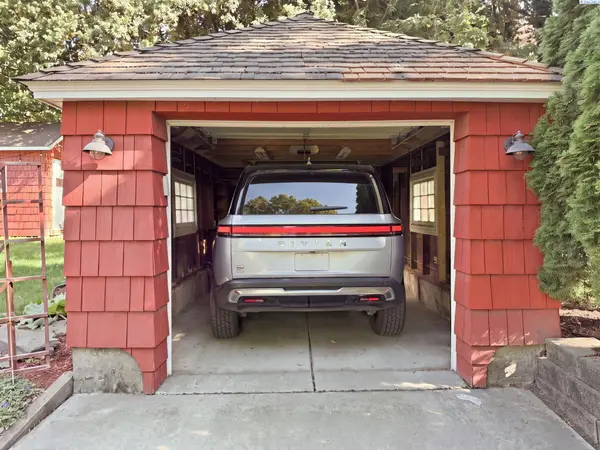
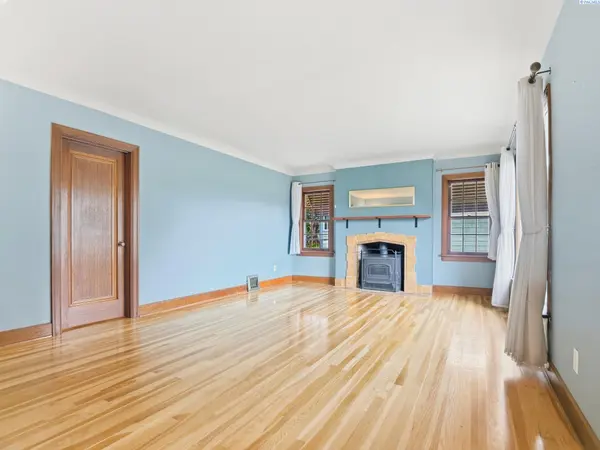
Pioneer Hill is one of Pullman's most architecturally distinctive neighborhoods, and 620 SE High Street is a 1935 brick home that shows why. It keeps the character of a prewar build and adds the updates today's buyer wants. Three bedrooms, two bathrooms, a fully finished basement, and a terraced backyard built for gardening and long summer evenings. The original arched front door sets the tone. Inside, wood floors run through a generous living room warmed by a freestanding wood stove, the right kind of heat for a long Palouse winter. Arched doorways connect the living and dining rooms, and oversized windows keep both full of light. A classic swinging door leads to the updated kitchen, where two tone cabinetry, a curved peninsula, stainless appliances, and a gas range make it a kitchen you will actually want to cook in. Two main level bedrooms share those same wood floors, custom built ins run throughout the house with craftsmanship you cannot buy new, and a full bath in period green tile completes the main floor. Downstairs, the home opens up again. A bright second living space has been freshly finished with white walls, recessed lighting, and sealed concrete floors, ready to become a family room, media room, or play space. The lower level also includes a laundry area with utility sink, an updated bath with modern tile, an oversized utility room, a cellar lined with original angled shelving that is ready for a wine collection, and a separate storage room where the home's coal room once stood. At the far end, a large third bedroom with an egress window and brand new flooring gives you real room to spread out. The backyard is terraced and shaded by mature trees, anchored by a garden arbor and built for someone who loves to dig in: raised garden beds, berry bushes, fruit trees, and timed underground sprinklers that handle the watering for you. Low maintenance Trex style decking and an open patio give you room to gather outside, and a large shed handles storage or doubles as a workshop. The detached garage has a newer door and opener and is roomy enough to fit a full size SUV, a rare find on Pioneer Hill. A brand new main water line, installed September 2026, takes one of the biggest questions on an older home off the table. Homes with this much character do not come up often on Pioneer Hill. Schedule your showing today. MLS# 296704

Location

State WA

County Whitman

Community Plm-Pnr Hill Se

Zoning SINGLE FAMILY R

Direction USE GPS

Rooms

Basement Finished, Inside Entrance, Windows - Egress, Windows - Non Egress

Interior

Interior Features Laundry Chute, Utility Sink

Heating Forced Air, Natural Gas

Cooling Forced Air

Fireplaces Type One, Masonry, Free Standing, FP - Wood, Living Room

Inclusions Appliances

Appliance Dishwasher, Dryer, Disposal, Range/Oven, Refrigerator, Washer, Water Heater

Exterior

Exterior Feature Shed(s), Fence/Partial

Parking Features Detached, 1 car, Garage Door Opener, Off Street

Utilities Available Appliances-Electric, Appliances-Gas, Cable Connected, Electricity Connected, Natural Gas Connected

View Y/N No

Roof Type Composition

Porch Deck, Patio, Porch

Garage No

Building

Lot Description Located in City Limits, Garden, Fruit Trees, Wooded

Story 1 Story w/Basement

Foundation Concrete

Sewer Sewer Connected

Water Public

Structure Type Masonry,Brick Trim

New Construction false

Others

Acceptable Financing Cash, Conventional, FHA, VA, USDA Loan, ARM

Listing Terms Cash, Conventional, FHA, VA, USDA Loan, ARM

Virtual Tour https://www.zillow.com/view-imx/49a101f7-6840-4751-91ef-dd4eae0e3ab2?setAttribution=mls&wl=true&initialViewType=pano&utm_source=dashboard

Listed byWoodbridge Real Estate
Michael Gibson

"My job is to find and attract mastery-based agents to the office, protect the culture, and make sure everyone is happy! "

+1(509) 378-7889

michael@michaelgibsonrealtor.com

3311 W Clearwater Ave Suite, Kennewick, WA, USA

GET MORE INFORMATION

Name
Phone*
Message

Go tour this home

620 SE High Street