

8072 Ranchland Ln, West Richland, WA 99353
REQUEST A TOUR If you would like to see this home without being there in person, select the "Virtual Tour" option and your agent will contact you to discuss available opportunities.
In-PersonVirtual Tour
$ 449,000
Est. payment | /mo

5 Beds

3 Baths

2,324 SqFt


$ 449,000
Est. payment | /mo

5 Beds

3 Baths

2,324 SqFt

Open House

Sat Oct 17, 2:00pm - 4:00pm

Key Details

Property Type Townhouse

Sub Type Townhouse

Listing Status Active

Purchase Type For Sale

Square Footage 2,324 sqft

Price per Sqft $193

MLS Listing ID PAC296543

Bedrooms 5

Full Baths 1

Half Baths 1

Three Quarter Bath 1

HOA Fees $68

HOA Y/N No

Year Built 2023

Annual Tax Amount $3,978

Tax Year 2023

Lot Size 7,840 Sqft

Acres 0.18

Property Sub-Type Townhouse

Source pacmls

Property Description

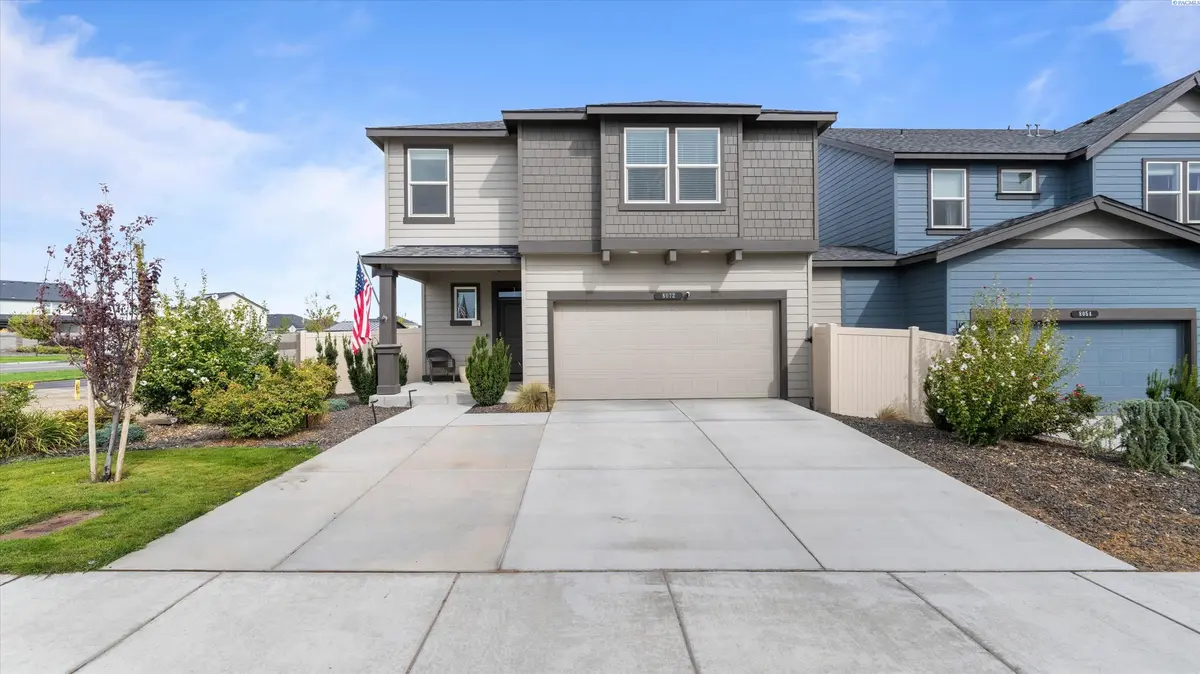
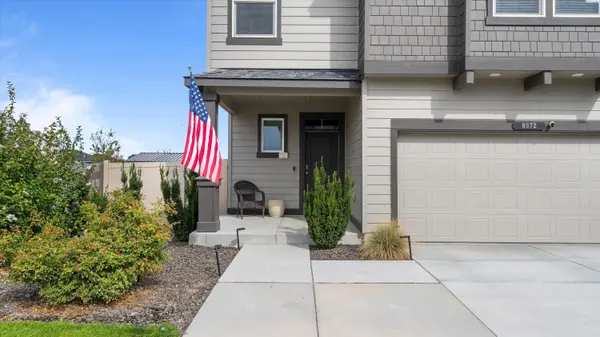
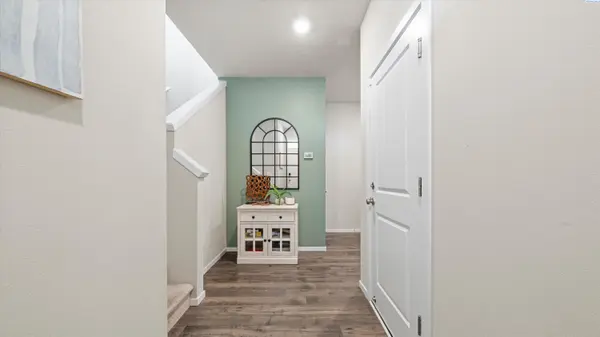
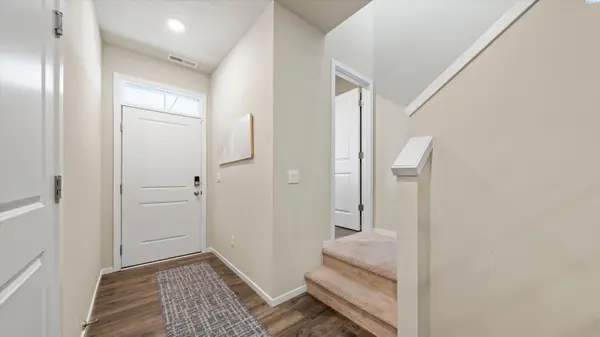
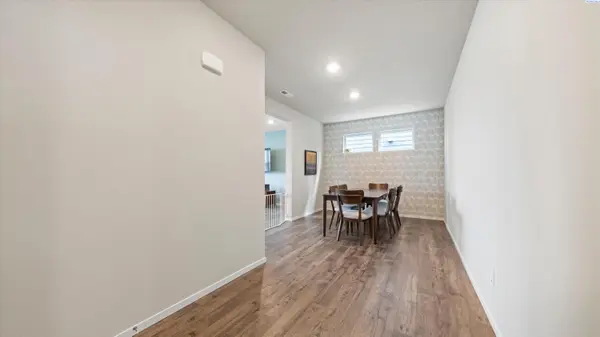
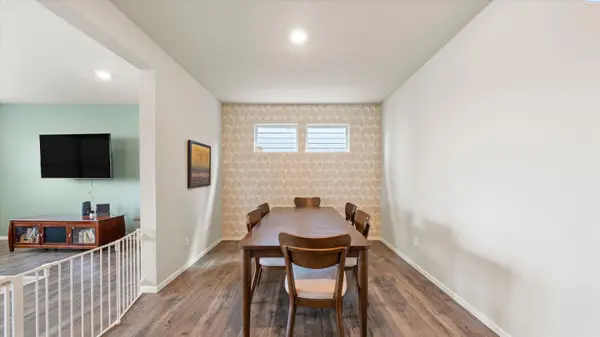
MLS# 296543 Welcome to one of the largest townhomes you'll find—built for comfortable everyday living with room to spread out.A covered front porch gives you a dry, sheltered spot to come and go. Just inside, a private entry connects the garage, powder bath, and stairs. Soft northern light and 9-foot ceilings fill the main floor. A formal dining area sits partially separated from the living room, kitchen, and informal dining space.The kitchen features quartz counters, tile backsplash, a gas range, a large island with breakfast bar, and a corner pantry. A sliding door opens to the north-facing backyard.Hard-surface floors run through the main living areas, with carpet in the bedrooms and tile in the laundry. All five bedrooms are upstairs, and the laundry room sits in the middle of the floor for convenience. The primary bath includes dual sinks, a walk-in shower, and a large walk-in closet.Out back you'll find an upgraded patio (approximately 32x13), landscaping, shrubs, two young apple trees, and a storage shed. The seller added a third driveway section in front for extra parking. A wide sidewalk along the west side of the home leads to the community park (see the video tour).The home also includes 3 Arlo security cameras plus a separate hardwired security system, a 240V 60-amp circuit in the garage for an electric vehicle, and easy connections for a future water filtration system. We look forward to your visit.

Location

State WA

County Benton

Community Other

Zoning Residential

Direction North on Keene, right on Ranchland Ln, house of corner.

Interior

Interior Features Raised Ceiling(s), Security System

Heating Heat Pump, Furnace

Cooling Heat Pump

Appliance Dishwasher, Dryer, Disposal, Microwave, Range/Oven, Refrigerator, Washer

Exterior

Exterior Feature Fenced

Parking Features Attached, 2 car, Garage Door Opener, Finished, Off Street

Utilities Available Appliances-Electric, Appliances-Gas, Electricity Connected, Natural Gas Connected

View Y/N No

Roof Type Composition

Garage No

Building

Lot Description Located in City Limits, Corner Lot

Story Two

Foundation Concrete, Crawl Space

Sewer Sewer Connected

Water Public

Structure Type Cement Board

New Construction false

Others

Acceptable Financing Cash, Conventional, FHA, VA

Listing Terms Cash, Conventional, FHA, VA

Virtual Tour https://vimeo.com/1228143095

Listed byHomeSmart Elite Brokers
Michael Gibson

"My job is to find and attract mastery-based agents to the office, protect the culture, and make sure everyone is happy! "

+1(509) 378-7889

michael@michaelgibsonrealtor.com

3311 W Clearwater Ave Suite, Kennewick, WA, USA

GET MORE INFORMATION

Name
Phone*
Message

Go tour this home

8072 Ranchland Ln