
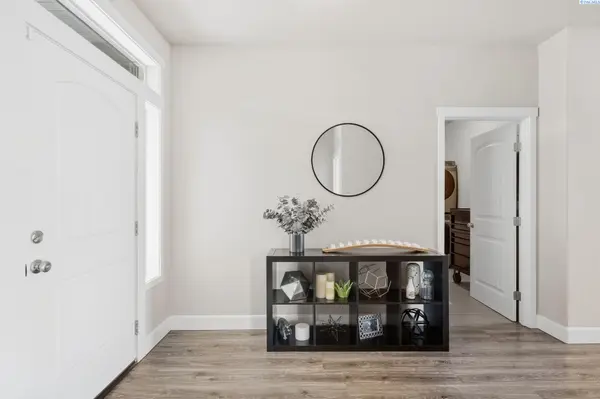
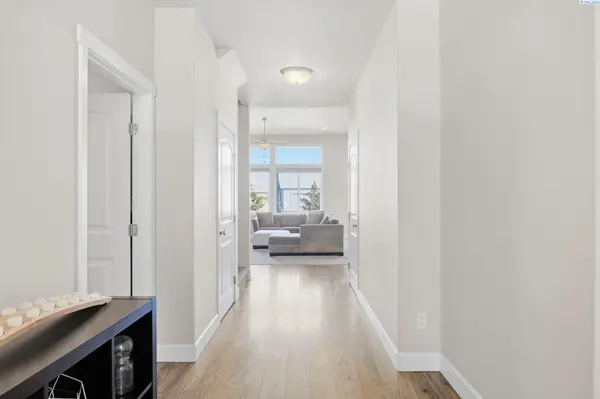

3118 Deserthawk Loop, Richland, WA 99354
REQUEST A TOUR If you would like to see this home without being there in person, select the "Virtual Tour" option and your agent will contact you to discuss available opportunities.
In-PersonVirtual Tour
$ 550,000
Est. payment | /mo

4 Beds

2 Baths

1,922 SqFt


$ 550,000
Est. payment | /mo

4 Beds

2 Baths

1,922 SqFt

Key Details

Property Type Other Types

Sub Type Site Built-Owned Lot

Listing Status Active

Purchase Type For Sale

Square Footage 1,922 sqft

Price per Sqft $286

Subdivision West Richland

MLS Listing ID PAC296502

Bedrooms 4

Full Baths 2

HOA Fees $149

HOA Y/N No

Year Built 2018

Annual Tax Amount $4,261

Tax Year 2026

Lot Size 10,890 Sqft

Acres 0.25

Lot Dimensions Irregular

Property Sub-Type Site Built-Owned Lot

Source pacmls

Property Description

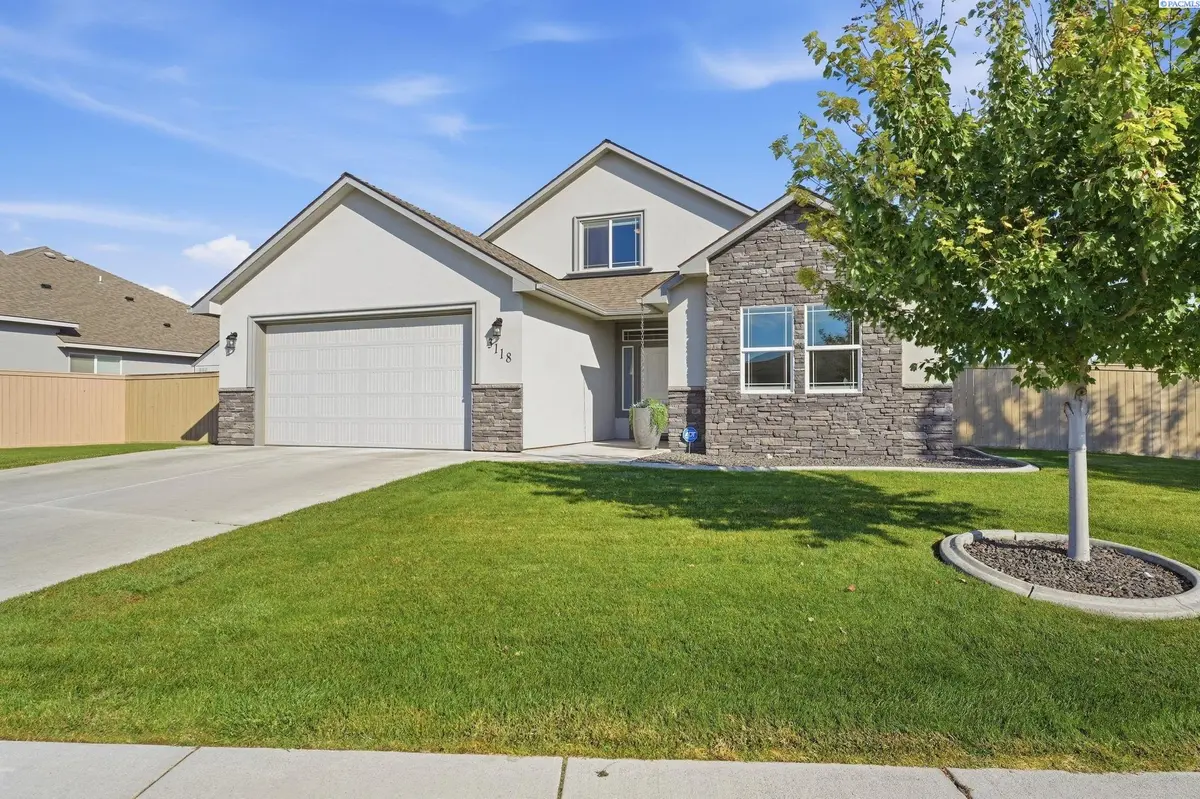
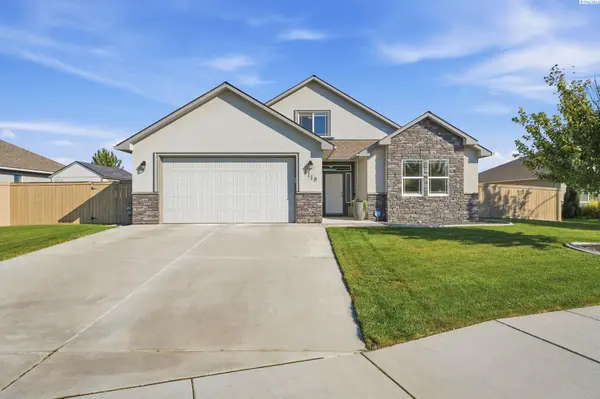
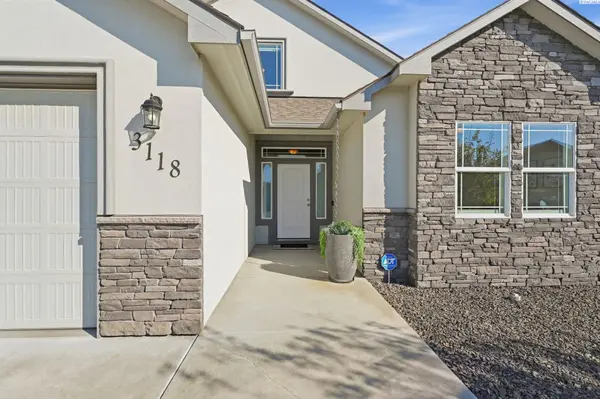
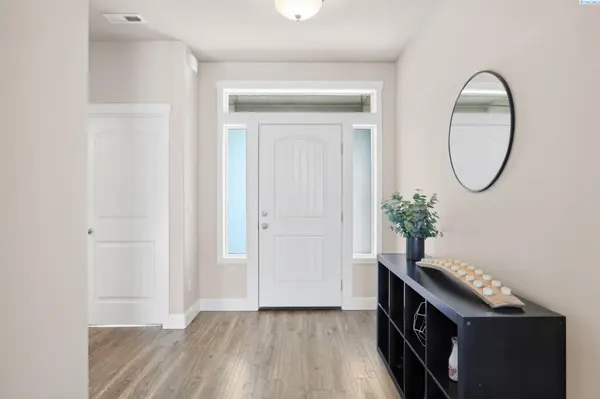
MLS# 296502 Welcome to 3118 Deserthawk Loop in Richland, located in the desirable Horn Rapids community, with convenient access to golf, walking trails, community amenities, shopping, dining, and everyday conveniences. This thoughtfully designed one-story home with an upstairs bonus room offers an open-concept layout, abundant natural light, and versatile spaces. At the heart of the home, the kitchen flows seamlessly into the dining and living areas, creating a comfortable space for both everyday living and entertaining. The kitchen features beautiful white cabinetry, granite countertops, tile backsplash, stainless steel appliances, and an oversized island with breakfast-bar seating. The ajoining dining area is surrounded by windows, while the spacious living room is anchored by a fireplace with mantle and wall of windows that fills the space with natural light. Transom windows throughout add even more light and architectural interest. The split-bedroom floor plan provides added privacy, with the primary suite tucked away from the secondary bedrooms. The spacious primary bedroom leads to an ensuite bath featuring dual sinks, garden tub, separate tiled shower, and spacious walk-in closet. On the opposite side of the home, two additional bedrooms are conveniently located near the full guest bathroom.  Upstairs, the generous bonus room includes a walk-in closet and can easily serve as a fourth bedroom, media room, playroom, office, or guest retreat. Step outside to the patio and fully fenced, private backyard complete with a large storage shed and swing set. An ideal space for relaxing, entertaining, or enjoying the Tri-Cities sunsets.  A spacious 2-car garage adds convenience and extra storage, completing this well-designed home.  Enjoy the lifestyle Horn Rapids is known for, with access to a community pool and pool house, tennis courts, miles of walking paths, beautiful water features, and the Horn Rapids Golf Course.

Location

State WA

County Benton

Community West Richland

Zoning Residential

Direction 240, kingsgate Way, river park dr, desert hawk loop

Rooms

Basement No Basement

Interior

Interior Features Raised Ceiling(s), Drapes/Blinds, Security System, Utilities in Garage, Ceiling Fan(s)

Heating Natural Gas, Central, Furnace

Cooling Central Air, Heat Pump

Fireplaces Type One, Gas, Living Room

Inclusions Home and Land

Appliance Dishwasher, Disposal, Microwave, Range/Oven, Water Heater

Exterior

Exterior Feature Shed(s), Fenced, Irrigation System

Parking Features Attached, 2 car, Garage Door Opener, Finished

Pool Community

Utilities Available Appliances-Electric, Appliances-Gas, Cable Connected, Electricity Connected, Natural Gas Connected

View Y/N No

Roof Type Composition

Porch Patio

Garage No

Building

Lot Description Located in City Limits, Plat Map - Recorded, Landscaped

Story 1 Story w/ bonus room

Foundation Crawl Space

Sewer Sewer Connected

Water Public

Structure Type Masonry,Stucco

New Construction false

Schools

High Schools Richland

School District Richland

Others

Acceptable Financing Cash, Conventional, VA

Listing Terms Cash, Conventional, VA

Virtual Tour https://www.zillow.com/view-3d-home/461791db-1f75-458d-963e-beb7bf7364a8/?utm_source=captureapp

Listed byWindermere Group One/Tri-Cities
Michael Gibson

"My job is to find and attract mastery-based agents to the office, protect the culture, and make sure everyone is happy! "

+1(509) 378-7889

michael@michaelgibsonrealtor.com

3311 W Clearwater Ave Suite, Kennewick, WA, USA

GET MORE INFORMATION

Name
Phone*
Message

Go tour this home

3118 Deserthawk Loop