

1104 Rd 40, Pasco, WA 99301
REQUEST A TOUR If you would like to see this home without being there in person, select the "Virtual Tour" option and your agent will contact you to discuss available opportunities.
In-PersonVirtual Tour
$ 449,900
Est. payment | /mo

3 Beds

2 Baths

3,118 SqFt


$ 449,900
Est. payment | /mo

3 Beds

2 Baths

3,118 SqFt

Key Details

Property Type Other Types

Sub Type Site Built-Owned Lot

Listing Status Pending

Purchase Type For Sale

Square Footage 3,118 sqft

Price per Sqft $144

MLS Listing ID PAC296386

Bedrooms 3

Full Baths 2

HOA Y/N No

Year Built 1948

Annual Tax Amount $520

Tax Year 2026

Lot Size 0.650 Acres

Acres 0.65

Lot Dimensions 140'x183'

Property Sub-Type Site Built-Owned Lot

Source pacmls

Property Description

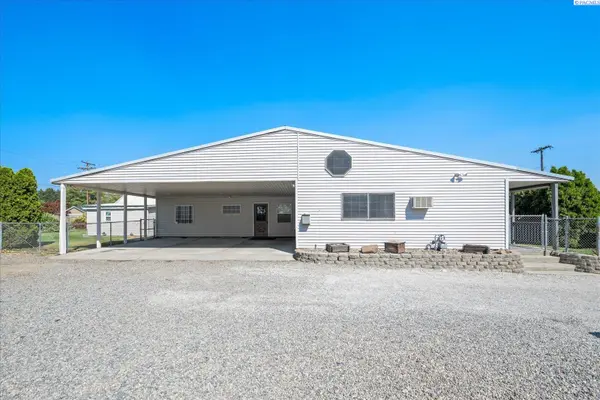
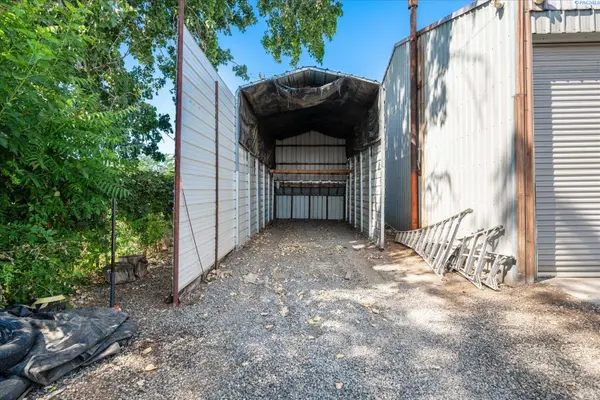
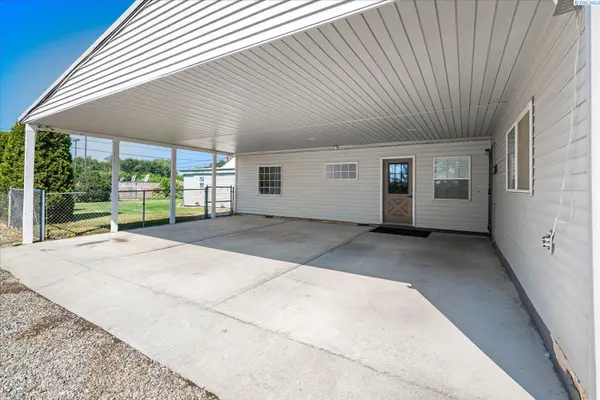
MLS# 296386 $75K PRICE REDUCTION — ROOM TO UPGRADE, PRICED TO SELL: The sellers have reduced the price by $75,000 to give the next owner a head start on a future HVAC upgrade, so you can choose the system that fits your plans while stepping into instant equity. Set on a private, fully fenced lot, this 3-bedroom, 2-bath, 3,118-square-foot Pasco home was built for anyone who needs space to work, park, and play. Three separate entrances accommodate RVs and trailers with ease, complemented by a quarter-acre parking area, a 40x48 shop with an attached wood shop, and a three-car carport. Step outside into an arborvitae-lined retreat featuring a 10x30 front porch, a 16x16 gazebo built around a fire pit, a lush lawn kept green by a private well, and a dedicated dog run. Inside, the open-concept layout is anchored by a true chef's kitchen — three ovens, two cooktops, and generous granite counters — flanked by a living room on one end and a great room on the other, giving everyone room to spread out or come together. The primary suite includes a walk-in closet and a spa-inspired en-suite with a jacuzzi tub, while the oversized 12x30 upstairs bedroom adds a fire ladder and abundant built-in storage. Tucked on a corner lot near a K-8 school — with the elementary school less than half a mile away and a bus stop right out front — and within a mile of everyday conveniences, this home also puts you an 8-minute walk from the Columbia River's 25-mile walking and biking path, a boat launch, and a neighborhood park just two blocks away. Reach out to your favorite agent today to schedule a private showing.

Location

State WA

County Franklin

Community Other

Zoning Residential

Direction Heading E on I-82 take Court St exit, take a right at the top of the exit, head E on Court, Left on Rd 40, Turn right onto W Henry.

Interior

Interior Features Raised Ceiling(s), Vaulted Ceiling(s), Storage, Utility Room, Ceiling Fan(s), French Doors

Heating Electric, Natural Gas

Cooling Wall Unit(s), Window Unit(s)

Fireplaces Type Two, Gas, Free Standing, Family Room, Living Room

Appliance Cooktop, Dishwasher, Dryer, Microwave, Oven, Range/Oven, Refrigerator, Washer, Water Heater

Exterior

Exterior Feature Shed(s), Workshop, Fenced, Lighting, Cabana, Dog Run

Parking Features RV Carport, RV Access/Parking, Workshop in Garage, Carport, 3 car

Utilities Available Appliances-Electric, Appliances-Gas, Cable Connected, Electricity Connected, Natural Gas Connected

View Y/N No

Roof Type Metal

Porch Covered, Porch

Garage No

Building

Lot Description Animals Allowed, Located in City Limits, Corner Lot

Story One and One Half

Foundation Block, Slab, Crawl Space

Sewer Sewer Connected

Water Public, Private

Structure Type Vinyl Siding

New Construction false

Others

Acceptable Financing Cash, Conventional, FHA, VA

Listing Terms Cash, Conventional, FHA, VA

Virtual Tour https://view.kkohlphoto.com/1104-N-Rd-40/idx

Listed byWindermere Group One/Tri-Cities
Michael Gibson

"My job is to find and attract mastery-based agents to the office, protect the culture, and make sure everyone is happy! "

+1(509) 378-7889

michael@michaelgibsonrealtor.com

3311 W Clearwater Ave Suite, Kennewick, WA, USA

GET MORE INFORMATION

Name
Phone*
Message

Go tour this home

1104 Rd 40