

14221 S Abigail Place, Kennewick, WA 99338
REQUEST A TOUR If you would like to see this home without being there in person, select the "Virtual Tour" option and your advisor will contact you to discuss available opportunities.
In-PersonVirtual Tour
$ 1,199,000
Est. payment | /mo

5 Beds

3 Baths

3,438 SqFt


Save
$ 1,199,000
Est. payment | /mo
Save

5 Beds

3 Baths

3,438 SqFt

Key Details

Property Type Other Types

Sub Type Site Built-Owned Lot

Listing Status Active

Purchase Type For Sale

Square Footage 3,438 sqft

Price per Sqft $348

Subdivision Cottonwood Creek Ph4

MLS Listing ID PAC296317

Bedrooms 5

Full Baths 3

Three Quarter Bath 1

HOA Y/N No

Year Built 2026

Tax Year 2026

Lot Size 1.110 Acres

Acres 1.11

Property Sub-Type Site Built-Owned Lot

Source pacmls

Property Description

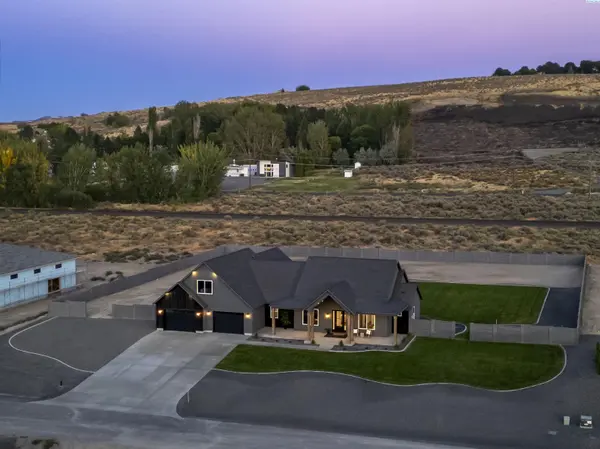
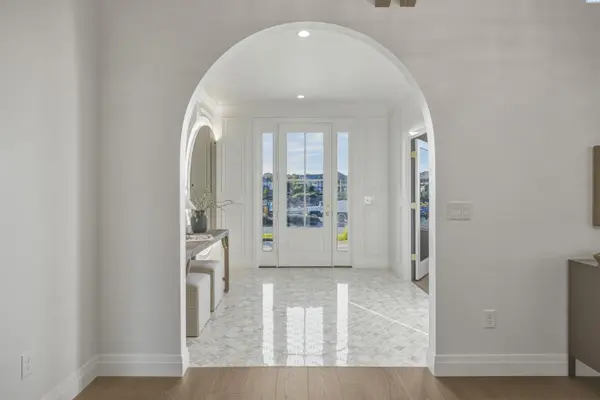
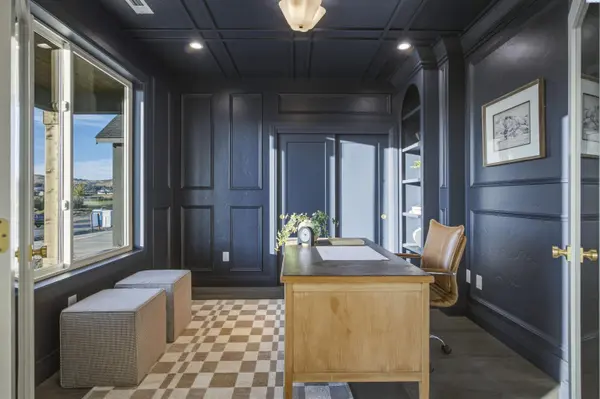
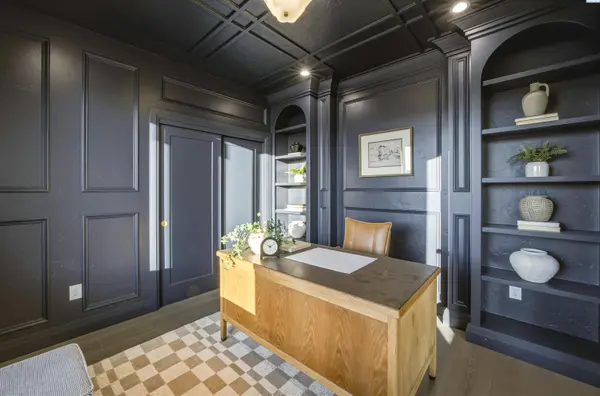
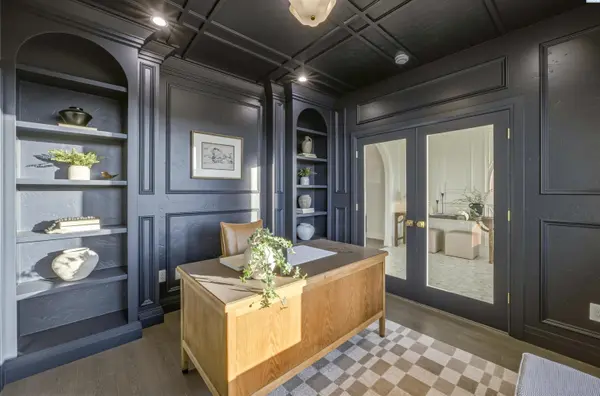
MLS# 296317 This stunning 47 North Custom Parade Home brings together craftsmanship, character, and functionality on a spacious 1.1-acre lot. Offering just under 3,500 square feet, four bedrooms, a dedicated home office, three and a half bathrooms, and thoughtfully designed spaces throughout, this home was created to feel just as inviting as it is impressive. In addition to the four bedrooms, the home features a dedicated office, while the expansive bonus room above the garage offers incredible flexibility. With its generous size and separation from the main living areas, it could easily become a private guest retreat, second living space, game room, or even its own living quarters with a private bathroom and walk-in closet. At the heart of the home is a beautifully designed kitchen featuring a waterfall quartz island, refrigerator, range, two dishwashers, and a spacious butler's pantry that adds both function and additional storage. The kitchen opens into a warm and inviting living space, where a dramatic see-through fireplace creates a connection between the interior and the backyard. What truly sets this home apart is the level of detail throughout. Extensive custom woodwork, layered finishes, and carefully considered architectural elements give every room its own sense of character. It's a home that makes a statement without sacrificing the warmth and comfort that make you want to stay awhile. Outside, the possibilities continue. The front yard is fully landscaped, while the backyard features fresh sod with the back portion of the acre intentionally left open, ready for a future shop, pool, additional landscaping, outdoor entertaining space, or whatever you envision for the property. A 4-car garage with finished epoxy floors provides plenty of room for vehicles, storage, toys, and more. From the craftsmanship inside to the space and possibilities outside, this showcase home offers something increasingly hard to find: beautiful design, room to live, and the freedom to make the property your own.

Location

State WA

County Benton

Community Cottonwood Creek Ph4

Zoning SINGLE FAMILY R

Direction Cottonwood Drive to Hailey Drive, R on Cottonwood Creek Blvd, R on E Ashlyn Way to Abigail.

Interior

Interior Features Vaulted Ceiling(s), Storage, Ceiling Fan(s)

Heating Forced Air, Heat Pump

Cooling Forced Air, Heat Pump

Fireplaces Type One, FP - "0" Clear, Double Sided, Propane Tank Owned, Propane, Living Room

Inclusions Home & Land

Appliance Dishwasher, Disposal, Microwave, Range/Oven, Refrigerator, Water Heater

Exterior

Exterior Feature Fenced, Lighting, Irrigation System

Parking Features Attached, Garage Door Opener, Finished, RV Access/Parking, 4 car

Utilities Available Appliances-Electric, Appliances-Gas, Electricity Connected, Natural Gas Connected

View Y/N No

Roof Type Composition

Porch Covered, Porch

Garage No

Building

Lot Description Homeowners Warranty Included, Located in County, Plat Map - Recorded, Residential, Landscaped

Story One and One Half

Foundation Crawl Space

Sewer Septic

Water Shared Well

Structure Type Stucco

New Construction true

Others

Acceptable Financing Cash, Conventional, FHA, VA, See Remarks

Listing Terms Cash, Conventional, FHA, VA, See Remarks

Listed byCentury 21-Tri-Cities
Michael Gibson

"My job is to find and attract mastery-based agents to the office, protect the culture, and make sure everyone is happy! "

+1(509) 378-7889

michael@michaelgibsonrealtor.com

3311 W Clearwater Ave Suite, Kennewick, WA, USA

GET MORE INFORMATION

Name
Phone*
Message

Go tour this home

14221 S Abigail Place