
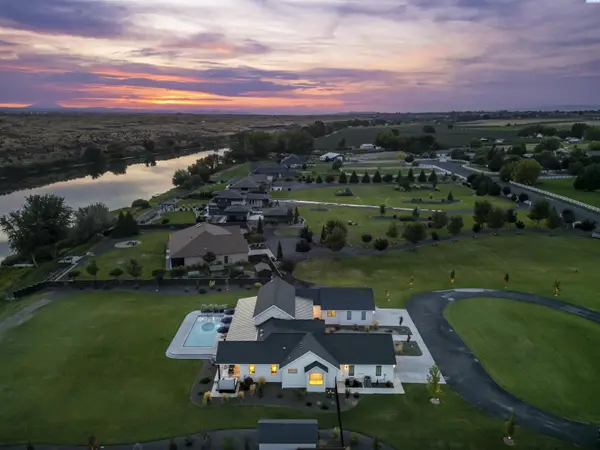

175407 Rivers Edge Drive, Prosser, WA 99350
REQUEST A TOUR If you would like to see this home without being there in person, select the "Virtual Tour" option and your agent will contact you to discuss available opportunities.
In-PersonVirtual Tour
$ 2,199,000
Est. payment | /mo

3 Beds

4 Baths

3,464 SqFt


Save
$ 2,199,000
Est. payment | /mo
Save

3 Beds

4 Baths

3,464 SqFt

Key Details

Property Type Other Types

Sub Type Site Built-Owned Lot

Listing Status Active

Purchase Type For Sale

Square Footage 3,464 sqft

Price per Sqft $634

MLS Listing ID PAC296287

Bedrooms 3

Full Baths 1

Half Baths 2

Three Quarter Bath 1

HOA Y/N No

Year Built 2024

Annual Tax Amount $8,241

Tax Year 2026

Lot Size 2.040 Acres

Acres 2.04

Property Sub-Type Site Built-Owned Lot

Source pacmls

Property Description

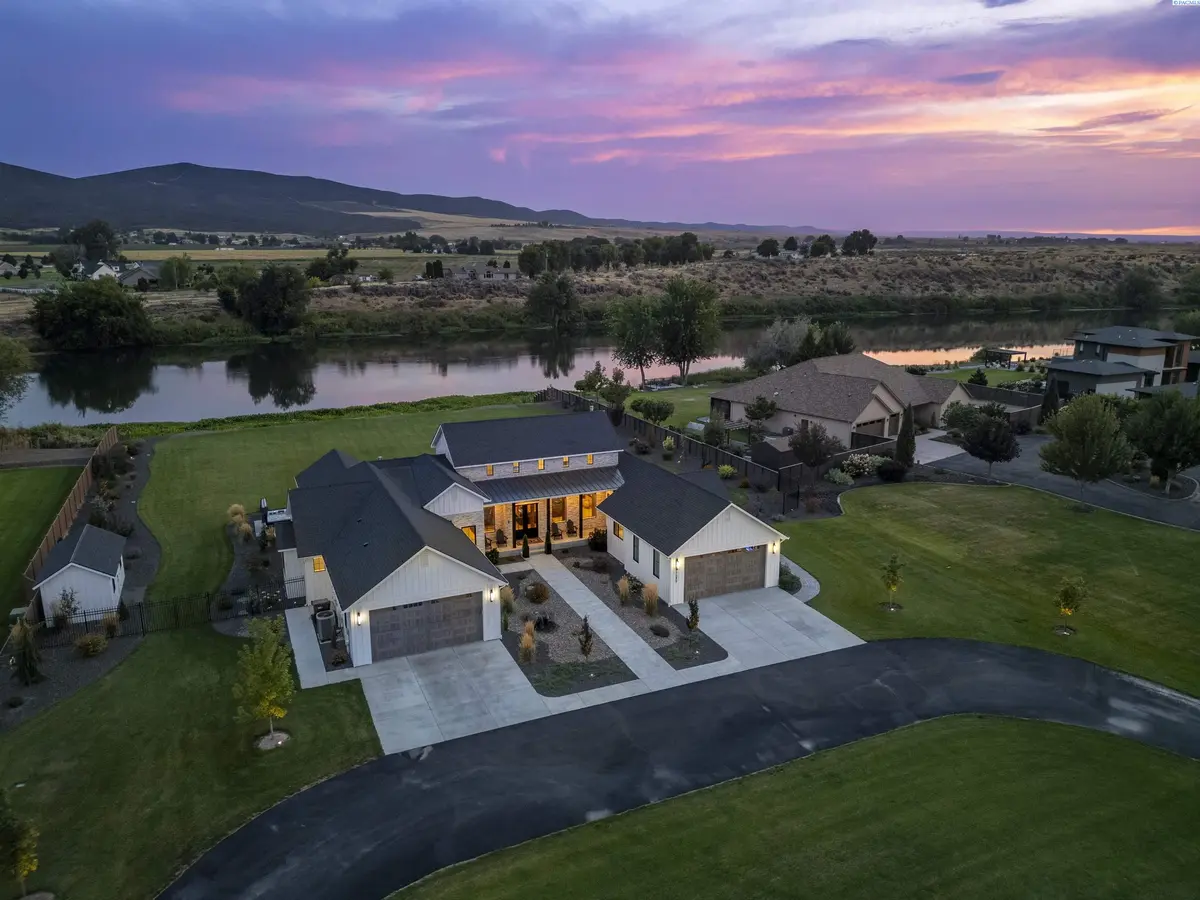
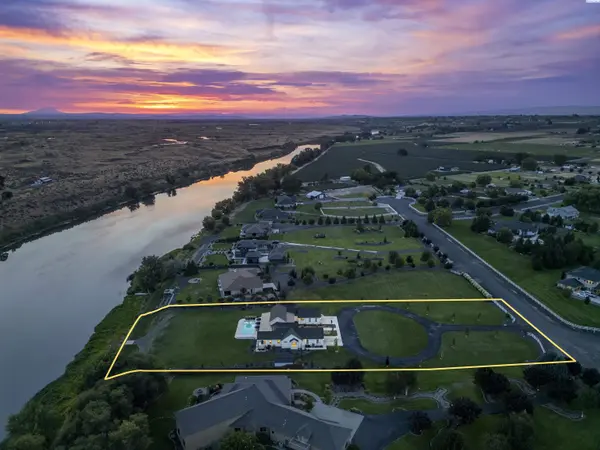
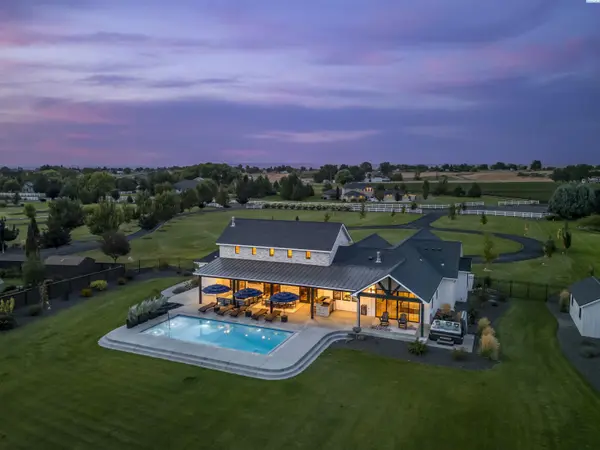
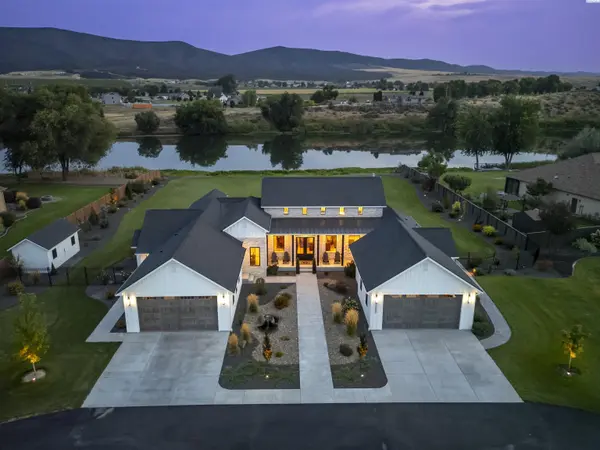
Welcome to Rivers Edge Dr in Prosser, where breathtaking waterfront living meets the beauty and charm of Washington wine country. Set on 2 picturesque acres, this exceptional estate offers incredible water views, resort-style amenities, and an exquisite home designed for both luxurious everyday living and unforgettable entertaining. With 3,464 sq ft of one-level living space, this thoughtfully designed home features 3 bedrooms, 2 full bathrooms, 2 half bathrooms, an office, and a bonus room. The spacious great room features vaulted ceilings, beam accents, beautiful hardwood flooring, and expansive windows that frame the tranquil water views. A dramatic stone fireplace, complemented by stone accent walls on either side, creates a stunning focal point. The open dining area flows seamlessly into the kitchen, where no detail has been overlooked. Quartz countertops, custom cabinetry, built-in ice maker, pantry, and a large island with breakfast bar seating make this kitchen as functional as it is beautiful. All appliances are included, even a gas range and wine chiller—perfectly suited for entertaining in the heart of wine country. The primary suite is a private retreat all its own, featuring vaulted ceilings, an elegant fireplace, patio access, and custom closet. The luxurious primary bathroom offers heated floors, a relaxing garden tub, and an impressive tiled shower. The laundry room with utility sink and storage cabinetry add to the home's thoughtful design. Entertainment continues in the expansive bonus room, complete with a wet bar, refrigerator, cabinetry, and plenty of space for the ultimate game-day gathering. Step outside and experience your own private resort. The beautifully landscaped waterfront property features a path leading to the water's edge, a heated in-ground gunite pool surrounded by an expansive patio, and a relaxing hot tub. The impressive covered patio extends your living space outdoors and includes ceiling fans, outdoor lighting, and a built-in BBQ—creating the perfect setting for summer gatherings and poolside entertaining. A convenient half pool bathroom provides easy access for guests enjoying the outdoor amenities. Additional features include a circular driveway, open RV parking, storage building, and enough garage space for 4 vehicles. This is more than a home—it's a private waterfront retreat offering luxury, comfort, recreation, and breathtaking surroundings in the heart of Prosser's celebrated wine country.

Location

State WA

County Benton

Community Other

Zoning Rural Residential

Direction W North River Road, Paige Lane, Rivers Edge Drive

Rooms

Basement No Basement

Interior

Interior Features Raised Ceiling(s), Vaulted Ceiling(s), Drapes/Blinds, Storage, Hot Tub, Security System, Wet Bar, Ceiling Fan(s)

Heating Electric, Forced Air, Heat Pump, Multi-Units, Central

Cooling Forced Air, Central Air, Heat Pump, Electric

Fireplaces Type Two, Gas, Masonry, Master Bedroom, Living Room

Inclusions Home and Land

Appliance Dishwasher, Disposal, Microwave, Range/Oven, Refrigerator, Water Softener, Central Vacuum, Wine Cooler, Water Heater

Exterior

Exterior Feature Shed(s), Storage, Fence/Partial, Hot Tub, Lighting, See Remarks, Barbecue, Irrigation System

Parking Features Attached, Garage Door Opener, Finished, Off Street, RV Access/Parking, See Remarks, 4 car

Pool Gunite, Heated, In Ground

Utilities Available Appliances-Electric, Appliances-Gas, Electricity Connected, Natural Gas Connected

View Y/N No

Roof Type Composition,Metal

Porch Covered

Garage No

Building

Lot Description Waterfront, Plat Map - Recorded, Residential, Garden, Landscaped

Story One

Foundation Crawl Space

Sewer Septic

Water Private

Structure Type Masonry,Wood Siding,Frame

New Construction false

Schools

High Schools Buyer To Verify

School District Buyer To Verify

Others

Acceptable Financing Cash, Conventional

Listing Terms Cash, Conventional

Listed byCentury 21-Tri-Cities
Michael Gibson

"My job is to find and attract mastery-based agents to the office, protect the culture, and make sure everyone is happy! "

+1(509) 378-7889

michael@michaelgibsonrealtor.com

3311 W Clearwater Ave Suite, Kennewick, WA, USA

GET MORE INFORMATION

Name
Phone*
Message

Go tour this home

175407 Rivers Edge Drive