

1720 NW Nicole Ct., Pullman, WA 99163
REQUEST A TOUR If you would like to see this home without being there in person, select the "Virtual Tour" option and your agent will contact you to discuss available opportunities.
In-PersonVirtual Tour
$ 749,000
Est. payment | /mo

5 Beds

3 Baths

3,040 SqFt


$ 749,000
Est. payment | /mo

5 Beds

3 Baths

3,040 SqFt

Key Details

Property Type Other Types

Sub Type Site Built-Owned Lot

Listing Status Active

Purchase Type For Sale

Square Footage 3,040 sqft

Price per Sqft $246

Subdivision Plm-Sysd Hill Sw

MLS Listing ID PAC296276

Bedrooms 5

Full Baths 2

Half Baths 1

HOA Fees $22

HOA Y/N No

Year Built 2002

Annual Tax Amount $6,772

Tax Year 2026

Lot Size 9,278 Sqft

Acres 0.213

Lot Dimensions 100x92

Property Sub-Type Site Built-Owned Lot

Source pacmls

Property Description

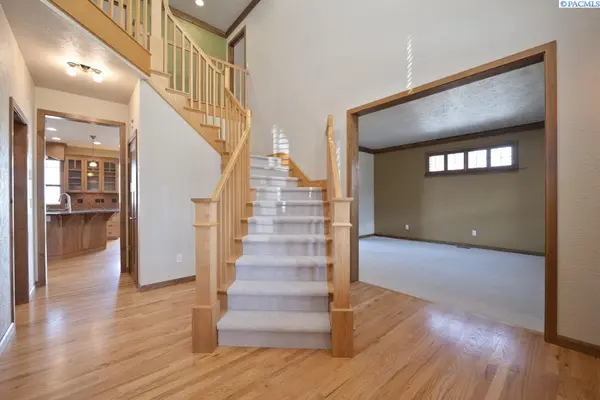
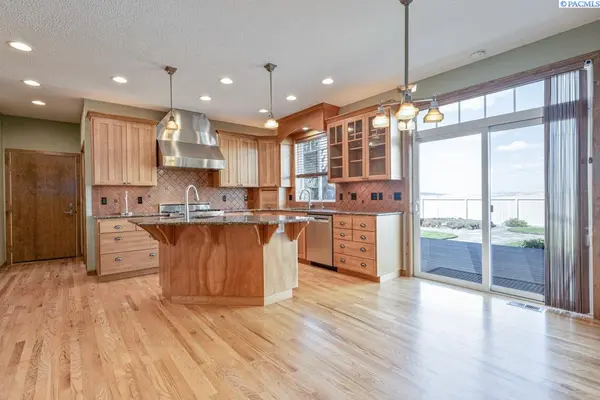
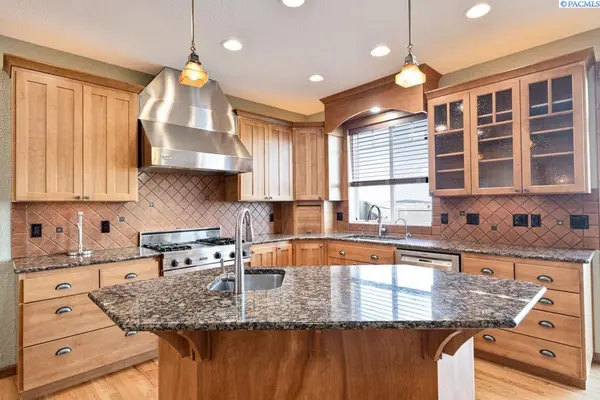
MLS# 296276 Exceptional custom craftsmanship, sweeping Kamiak Butte views, and timeless elegance define this beautifully built home in Pullman's premier Emerald Pointe neighborhood. From the expansive covered front porch to the thoughtfully designed interior, every detail reflects quality, comfort, and pride of ownership.A dramatic two-story foyer welcomes you with soaring ceilings, rich hardwood floors, and impressive custom woodwork. The entry flows into the formal living room and elegant dining room, creating an ideal setting for both everyday living and entertaining. Throughout the home, beautifully crafted maple cabinetry, built-ins, architectural details, and custom shutter-style wood blinds add warmth and distinction. At the heart of the home is a true chef's kitchen, featuring a commercial-grade gas range with stainless hood, granite countertops, custom maple cabinetry, abundant storage, a second sink for rinsing and prep, convenient pull-out pantry drawers, and a spacious eating area. A custom butler's hutch connects the kitchen to the formal dining room and includes a wet bar, wine cooler, and glass-front cabinetry—perfect for displaying fine china and entertaining with ease. The kitchen opens to a warm and inviting family room surrounded by custom built-in bookcases and media cabinetry, anchored by a beautiful gas-log fireplace. Glass French doors provide separation from the formal living room while maintaining an open, connected feel. The home is wired for surround sound, creating an exceptional environment for entertaining or relaxing. Step through the slider from the kitchen eating area onto the expansive deck and patio, where spectacular views of Kamiak Butte take center stage. The private, fully fenced backyard features mature landscaping, tranquil pathways, raised garden beds, and low-maintenance grounds designed to maximize both privacy and enjoyment. Upstairs, the grand staircase leads to a luxurious primary suite with vaulted ceilings and breathtaking views. The primary bath features a custom-tiled shower, spa tub, and beautifully appointed finishes. Three additional generous bedrooms, a full bath, and a conveniently located upper-level laundry room provide exceptional space and functionality. A fifth bedroom offers flexibility as a home office, study, den, or recreation room. Enjoy peaceful surroundings, neighborhood pathways, privacy, exceptional views, and a home where custom craftsmanship and attention to detail are evident througho

Location

State WA

County Whitman

Community Plm-Sysd Hill Sw

Zoning SINGLE FAMILY R

Direction West on Davis Way, Left on Golden Hills Dr, Right on Nicole Ct.

Rooms

Basement No Basement

Interior

Interior Features Vaulted Ceiling(s), Drapes/Blinds, Storage, Surround Sound Wiring, Wet Bar, Ceiling Fan(s), Utility Sink

Heating Forced Air, Natural Gas, Central, Furnace

Cooling Forced Air, Central Air

Fireplaces Type One, Gas, Family Room

Inclusions Appliances

Appliance Cooktop, Dishwasher, Dryer, Disposal, Microwave, Oven, Refrigerator, Washer, Water Softener, Central Vacuum, Wine Cooler, Water Heater

Exterior

Exterior Feature Fenced, Irrigation System

Parking Features Attached, 2 car, Garage Door Opener, Finished

Utilities Available Cable Connected, Electricity Connected, Natural Gas Connected

View Y/N No

Roof Type Composition

Porch Deck, Patio, Porch

Garage No

Building

Lot Description Located in City Limits, Plat Map - Recorded, Garden, Cul de Sac

Story Two

Foundation Crawl Space

Sewer Sewer Connected

Water Public

Structure Type Cement Board,Rock,Frame

New Construction false

Schools

High Schools Pullman

School District Pullman

Others

Acceptable Financing Cash, Conventional, VA

Listing Terms Cash, Conventional, VA

Virtual Tour https://www.zillow.com/view-3d-home/b72cbbb0-0492-4866-8129-4449c77fa736?setAttribution=mls&wl=true&utm_source=dashboard

Listed byColdwell Banker Tomlinson Associates
Michael Gibson

"My job is to find and attract mastery-based agents to the office, protect the culture, and make sure everyone is happy! "

+1(509) 378-7889

michael@michaelgibsonrealtor.com

3311 W Clearwater Ave Suite, Kennewick, WA, USA

GET MORE INFORMATION

Name
Phone*
Message

Go tour this home

1720 NW Nicole Ct.