

352 Piper St., Richland, WA 99352
REQUEST A TOUR If you would like to see this home without being there in person, select the "Virtual Tour" option and your agent will contact you to discuss available opportunities.
In-PersonVirtual Tour
$ 749,900
Est. payment | /mo

4 Beds

3 Baths

3,998 SqFt


Save
$ 749,900
Est. payment | /mo
Save

4 Beds

3 Baths

3,998 SqFt

Key Details

Property Type Other Types

Sub Type Site Built-Owned Lot

Listing Status Active

Purchase Type For Sale

Square Footage 3,998 sqft

Price per Sqft $187

Subdivision Richland South

MLS Listing ID PAC296136

Bedrooms 4

Full Baths 1

Three Quarter Bath 2

HOA Fees $200

HOA Y/N No

Year Built 2008

Annual Tax Amount $5,995

Tax Year 2026

Lot Size 10,018 Sqft

Acres 0.23

Property Sub-Type Site Built-Owned Lot

Source pacmls

Property Description

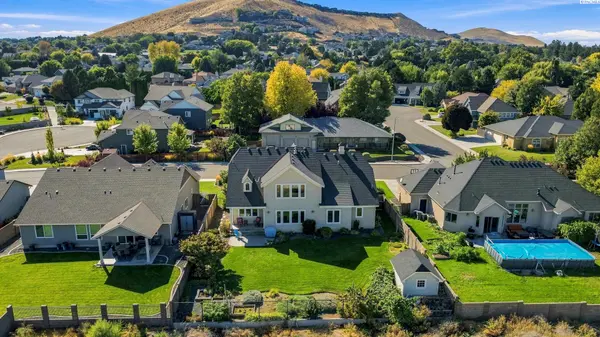
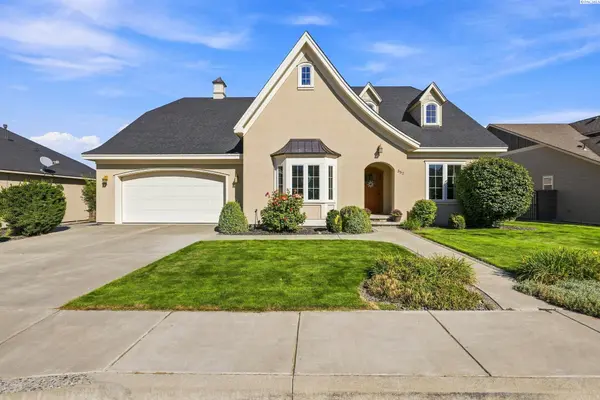
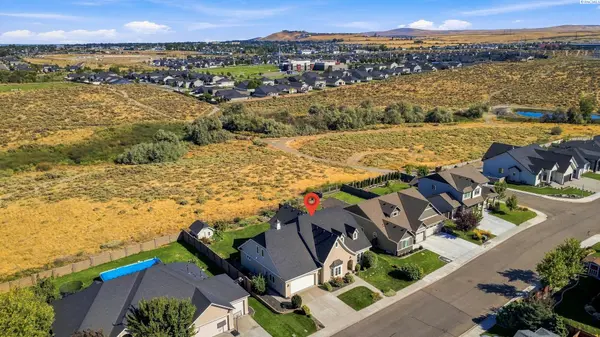
MLS# 296136 Welcome to 352 Piper St! This luxury South Richland home is built with exceptional quality and exquisite workmanship. It features the perfect layout for living and entertaining with 4 bedrooms, 3 baths, office/library, bonus room, and 4403 total sq ft! There is potential for a future addition with partially finished space including 2 bedrooms, bathroom, & bonus room. This custom Stanfield home is built with a rare hand stacked roof (no pre-made trusses) and gable windows, adding character & charm while utilizing every square foot for built-in storage and living space. Quality workmanship is visible throughout with solid wood flooring, built-in bookcases, overhead beams, crown molding, beadboard, & craftsman trim. The entryway opens to an office/library with double glass French doors, floor-to-ceiling bookcases, and window seat. A bedroom (or office) across the hall has a charming bay window and adjacent bathroom. The spacious great room is perfect for gathering! It features a stunning kitchen, open dining area, and large family room with wood burning stove. The kitchen is complete with custom cabinets, soft close drawers, double ovens, large island with 2nd sink, breakfast bar, & stainless appliances.The main level master suite is complete with crown molding, wall sconces, large walk-in closet, and luxurious bathroom with walk-in tile shower & double sinks. The main level laundry room includes cabinets and utility sink, and the upstairs has a 2nd laundry/utility room as well!The upstairs family room features additional built-in cabinets and bookcases. There are 2 spacious bedrooms, an open loft area, a full bathroom with double sinks, and a partially finished bonus room. There is an additional unfinished area that is framed and plumbed for 2 bedrooms, a bathroom (tub/shower is already installed), and storage/closets (sheet rock is already on hand). The basement adds ideal storage and emergency preparedness with built in floor-to-ceiling shelves, maintenance area, & water storage with two 120 gallon tanks circulating fresh water. Energy efficiency is maximized with 2 HVAC units and higher R value insulation. Relax on the back patio and enjoy the view of nearby Amon Creek nature trails and wildlife. Exterior amenities include a fully fenced yard, covered back patio, garden area, & storage shed. Immaculately maintained and move-in ready, ideally located in the Willowbrook subdivision of South Richland in close proximity to Claybell Park!

Location

State WA

County Benton

Community Richland South

Zoning Residential

Direction Leslie to Center Blvd to Piper St.

Rooms

Basement Finished, Partial

Interior

Interior Features Raised Ceiling(s), Ceiling Fan(s)

Heating Heat Pump

Cooling Heat Pump

Fireplaces Type One, Free Standing, Family Room

Inclusions Shed

Appliance Dishwasher, Disposal, Microwave, Range/Oven

Exterior

Exterior Feature Shed(s)

Parking Features 2 car

Utilities Available Appliances-Electric

View Y/N No

Roof Type Composition

Porch Patio

Garage No

Building

Lot Description Located in City Limits

Story Three Or More

Foundation Concrete

Sewer Sewer Connected

Structure Type Stucco

New Construction false

Schools

High Schools Richland

School District Richland

Others

Acceptable Financing Cash, Conventional, VA, ARM

Listing Terms Cash, Conventional, VA, ARM

Listed byZion Properties, LLC
Michael Gibson

"My job is to find and attract mastery-based agents to the office, protect the culture, and make sure everyone is happy! "

+1(509) 378-7889

michael@michaelgibsonrealtor.com

3311 W Clearwater Ave Suite, Kennewick, WA, USA

GET MORE INFORMATION

Name
Phone*
Message

Go tour this home

352 Piper St.