

6910 - 6960 Sully Lane, West Richland, WA 99353
6910 - 6960 Sully Lane, West Richland, WA 99353,Video Tour
6910 - 6960 Sully Lane, West Richland, WA 99353
REQUEST A TOUR If you would like to see this home without being there in person, select the "Virtual Tour" option and your advisor will contact you to discuss available opportunities.
In-PersonVirtual Tour
$ 2,067,900
Est. payment | /mo

18 Beds

6 Baths

8,124 SqFt


$ 2,067,900
Est. payment | /mo

18 Beds

6 Baths

8,124 SqFt

Key Details

Property Type Other Types

Sub Type Duplex

Listing Status Active

Purchase Type For Sale

Square Footage 8,124 sqft

Price per Sqft $254

Subdivision West Richland

MLS Listing ID PAC296053

Bedrooms 18

HOA Y/N No

Year Built 2018

Annual Tax Amount $15,081

Tax Year 2026

Lot Size 0.490 Acres

Acres 0.49

Property Sub-Type Duplex

Source pacmls

Property Description

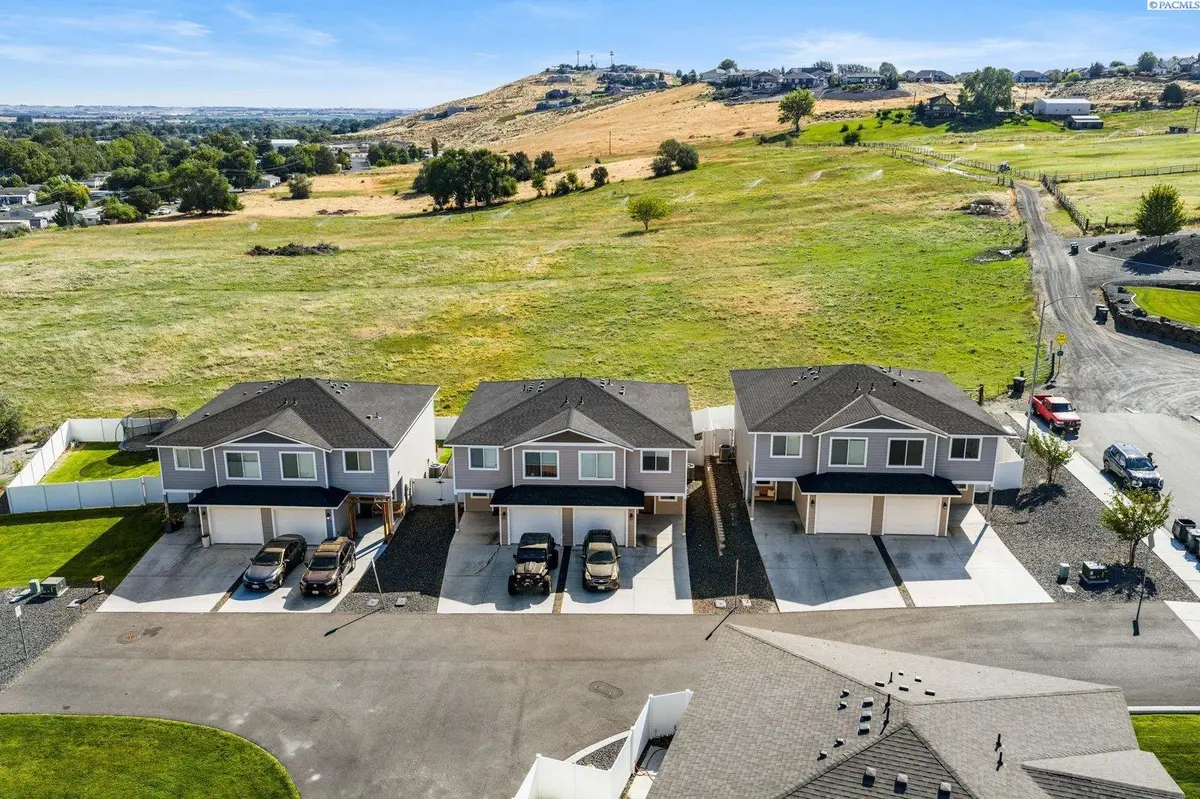
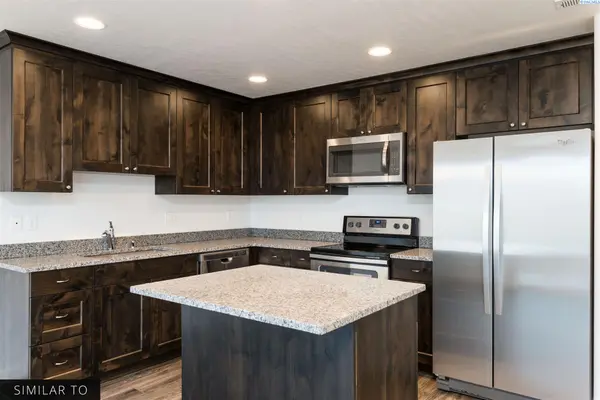
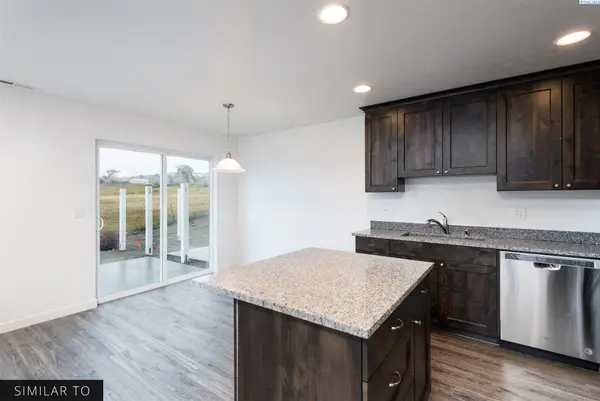
MLS# 296053 Exceptional investment opportunity! Offered as one complete portfolio, this sale includes three duplex buildings for a total of six units, all currently tenant occupied with established rents and a strong rental history. Properties are being sold together and are not available for individual sale.Custom-built in 2018 and centrally located, this established income-producing portfolio offers quality construction, desirable floor plans, and a proven occupancy history. Each of the six units features approximately 1,354 SF with 3 bedrooms, 2.5 bathrooms, durable “wood-look” LVP plank flooring throughout the main living areas, carpeted bedrooms, and central heating and air.Quality finishes include granite countertops and backsplash, Alder soft-close cabinetry and drawers throughout, brushed nickel fixtures, Hardie lap siding, and a full soffit package. Each unit includes a refrigerator, dishwasher, microwave, range, washer, and dryer.Major 2026 improvements include brand-new roofs and fresh exterior paint on all three buildings, providing significant added value and reduced near-term capital expenses for the next owner.The mature, professionally landscaped grounds feature underground sprinklers and full vinyl fencing. Tucked away in a cul-de-sac with panoramic views, this well-maintained portfolio combines established rents, tenant occupancy, quality construction, and recent capital improvements.One offering, three duplexes, six rental units, and an established income-producing portfolio! Tours available upon mutual acceptance. Please refer to photos, Matterport tours, video, and Associated Documents for additional property information.

Location

State WA

County Benton

Community West Richland

Zoning MULTI-FAMILY RE

Direction Van Giesen St to Belmont-left, Left on Sully

Interior

Interior Features Bath Off Primary, Carpets, Raised Ceiling(s), Kitchen/Dining Room Combo, Storage, Garden Tub, Utility, Walk-In Closet(s), Ceiling Fan(s), Master Suite, Kitchen Island

Heating Heat Pump

Cooling Heat Pump

Inclusions All appliances, washer/dryer, see notes.

Appliance Dishwasher, Dryer, Disposal, Microwave, Refrigerator, Washer, Oven, Range

Exterior

Exterior Feature Fencing/Enclosed, Lighting, Landscaped, View, Corner Lot, Cul-de-Sac

Parking Features Attached, Garage Door Opener, 1 Car Garage, Off Street

Utilities Available Electricity Connected, Cable Available, Electricity Available, Separate Meters

View Y/N Yes

View Panoramic

Roof Type Composition

Porch Patio

Garage No

Building

Lot Description Approved Plat Map, Loc in City Limits, Located in County, Plat Recorded, See Remarks

Foundation Crawl Space

Sewer Sewer Connected, See Remarks

Water Public, See Remarks

Structure Type Cement Board

Schools

High Schools Richland

School District Richland

Others

Acceptable Financing Cash, Conventional

Listing Terms Cash, Conventional

Virtual Tour https://my.matterport.com/show/?m=SYeqAf5gZEa&brand=0

Listed byRetter and Company Sotheby's
Michael Gibson

"My job is to find and attract mastery-based agents to the office, protect the culture, and make sure everyone is happy! "

+1(509) 378-7889

michael@michaelgibsonrealtor.com

3311 W Clearwater Ave Suite, Kennewick, WA, USA

GET MORE INFORMATION

Name
Phone*
Message

Go tour this home

6910 - 6960 Sully Lane