
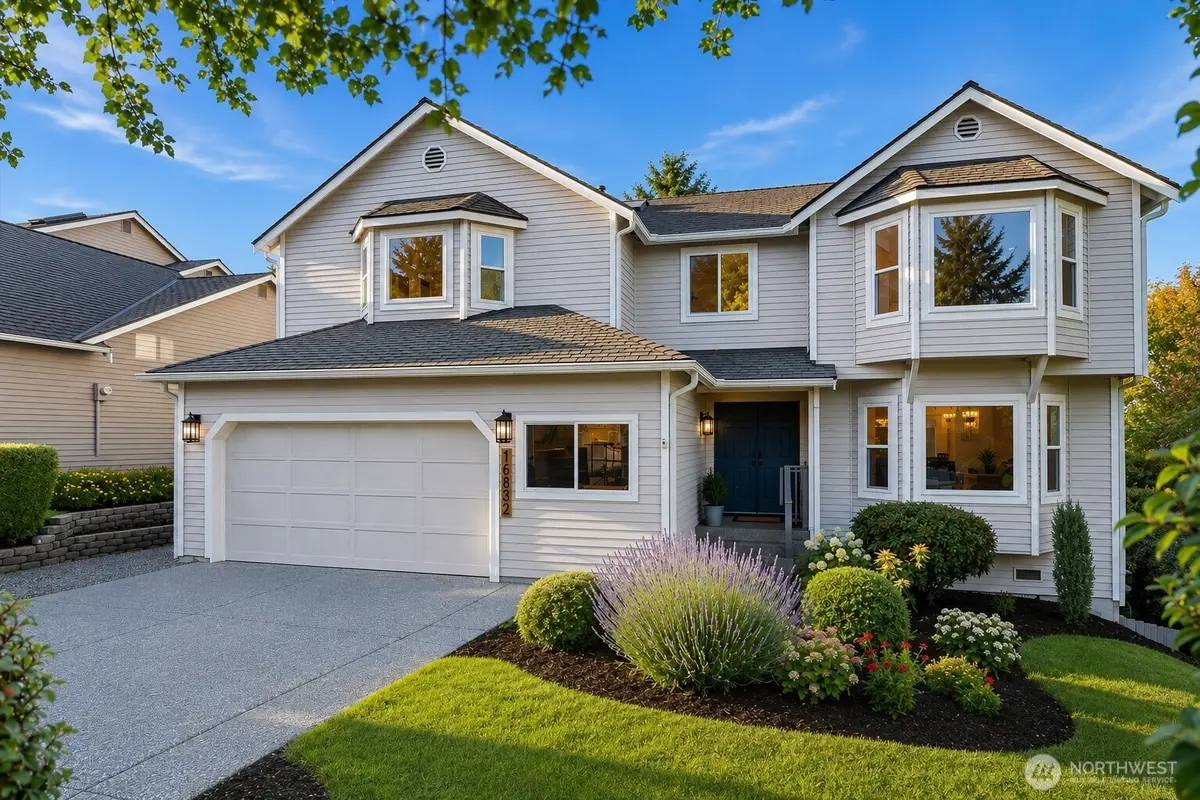

16832 119TH PL NE, Bothell, WA 98011
REQUEST A TOUR If you would like to see this home without being there in person, select the "Virtual Tour" option and your agent will contact you to discuss available opportunities.
In-PersonVirtual Tour
Listed by:RexMont Real Estate • Adriano Tori
$ 1,495,000
Est. payment | /mo

4 Beds

3 Baths

3,490 SqFt


Save
$ 1,495,000
Est. payment | /mo
Save

4 Beds

3 Baths

3,490 SqFt

Open House

Sat Aug 29, 1:00pm - 3:00pm

Sun Aug 30, 1:00pm - 3:00pm

Key Details

Property Type Single Family Home

Sub Type Single Family Residence

Listing Status Active

Purchase Type For Sale

Square Footage 3,490 sqft

Price per Sqft $428

Subdivision Bothell

MLS Listing ID 2575345

Style 18 - 2 Stories w/Bsmnt

Bedrooms 4

Full Baths 3

HOA Fees $240/ann

Year Built 1989

Annual Tax Amount $1,453

Lot Size 5,962 Sqft

Property Sub-Type Single Family Residence

Property Description

this is the Bothell lifestyle buyers wait for where beautifully renovated living meets the privacy of a greenbelt. Tucked into desirable Kensington Court on a quiet cul-de-sac, this impressive 3,490 SF residence delivers the space, flexibility & polished finishes that make everyday living feel effortless. At its heart, a striking remodeled kitchen features quartz counters, full-height backsplash, shaker cabinetry & generous workspace, flowing into inviting living & dining spaces accented by tray ceiling, craftsman trim & cozy gas fireplace. Retreat to the spa-inspired primary suite w/frameless shower, mosaic tile, LED-lit niche & Lux mirror. 4 bedrooms + den provide flexibility for home office & guests, while the finished daylight basement creates an ideal media, fitness, game or recreation space w/wet-bar plumbing. LVP flooring, solid wood shaker doors, adjustable canless lighting, triple-pane windows & remodeled baths elevate everyday comfort. Step outside to an expansive Trex deck overlooking the lush, private yard & peaceful greenbelt—an inviting extension of the home for summer dining, BBQs & gatherings. Established garden space, mature greenery & a generous lawn offer room to play, garden, entertain or simply unwind in nature. Enjoy nearby parks, trails, shopping & dining plus convenient access tech hubs + I-405, all within highly regarded Northshore schools. **Turnkey, private & remarkably connected—a home designed to live as beautifully as it looks.**

Location

State WA

County King

Area 600 - Juanita/Woodinville

Rooms

Basement Finished

Interior

Interior Features Bath Off Primary, Dbl Pane/Storm Window, Dining Room, Fireplace, Triple Pane Windows, Walk-In Closet(s), Water Heater

Flooring Vinyl Plank

Fireplaces Number 1

Fireplaces Type Gas

Fireplace true

Appliance Dishwasher, Disposal, Dryer, Microwave, Refrigerator, Stove(s)/Range(s), Washer

Exterior

Exterior Feature Wood Products

Community Features CCRs, Park, Trail(s)

Amenities Available Patio

View Y/N Yes

View Mountains, Territorial

Roof Type Composition

Garage Yes

Building

Lot Description Curbs, Open Space, Paved, Sidewalk

Story Two

Sewer Sewer Connected

Water Public

Architectural Style Traditional

New Construction No

Schools

Elementary Schools Woodmoor Elem

Middle Schools Northshore Middle School

High Schools Inglemoor Hs

School District Northshore

Others

HOA Fee Include Common Area Maintenance

Senior Community No

Acceptable Financing Cash, Conventional, FHA, VA Loan

Listing Terms Cash, Conventional, FHA, VA Loan

Northwest MLS (NWMLS)
Michael Gibson

"My job is to find and attract mastery-based agents to the office, protect the culture, and make sure everyone is happy! "

+1(509) 378-7889

michael@michaelgibsonrealtor.com

3311 W Clearwater Ave Suite, Kennewick, WA, USA

GET MORE INFORMATION

Name
Phone*
Message

Go tour this home

16832 119TH PL NE