
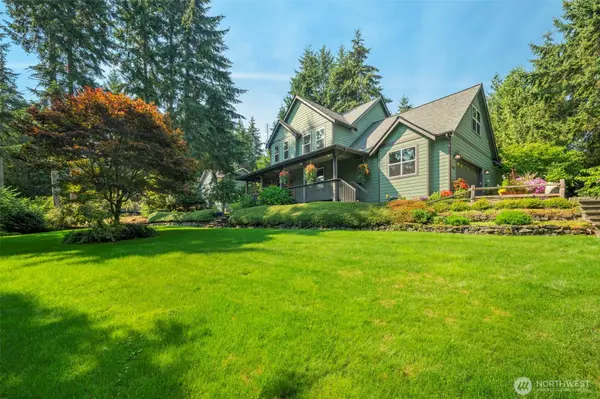

10601 NE Dry Creek WAY, Kingston, WA 98346
10601 NE Dry Creek WAY, Kingston, WA 98346,Video Tour
10601 NE Dry Creek WAY, Kingston, WA 98346
REQUEST A TOUR If you would like to see this home without being there in person, select the "Virtual Tour" option and your agent will contact you to discuss available opportunities.
In-PersonVirtual Tour
Listed by:Windermere RE West Sound Inc. • Mikail Kiva
$ 860,000
Est. payment | /mo

3 Beds

2.5 Baths

2,399 SqFt


$ 860,000
Est. payment | /mo

3 Beds

2.5 Baths

2,399 SqFt

Open House

Sat Sep 05, 11:00am - 2:30am

Key Details

Property Type Single Family Home

Sub Type Single Family Residence

Listing Status Active

Purchase Type For Sale

Square Footage 2,399 sqft

Price per Sqft $358

Subdivision Kingston

MLS Listing ID 2574830

Style 12 - 2 Story

Bedrooms 3

Full Baths 2

Half Baths 1

HOA Fees $200/ann

Year Built 2004

Annual Tax Amount $7,762

Lot Size 0.490 Acres

Property Sub-Type Single Family Residence

Property Description

Set behind a curtain of mature evergreens on nearly half an acre, this exquisitely remodeled Craftsman oasis offers timeless elegance, elevated finishes, & an overwhelming sense of peace and tranquility, just minutes from the Kingston ferry. This single-owner custom home has been meticulously maintained and is turnkey for its new owner. Generous outdoor living space with front/back covered porches and manicured touches in every direction. The interior reflects an uncompromising top-to-bottom renovation: brand-new roof (2026), luxuriously updated bathrooms, new flooring & carpet throughout, & rich quartz countertops throughout the home, with forced air heat & AC for effortless comfort. The chef's kitchen is beautifully appointed with quartz counters and new appliances — ready for those who love to entertain or get the most functionality out of everyday life. 2,399 SF unfolds across 3 bedrooms & 2.5 baths, filled with light from handsome oversized windows. Outside, the grounds are magazine-worthy: professionally landscaped w/ 360-degree irrigation sustaining a sweeping lawn, sculpted stone-edged beds, layered shrubs, flower gardens, & even hanging baskets. Public water, private septic, & an attached 492 SF garage complete this desirable offering. Sophisticated, low-maintenance living minutes from downtown Kingston, with an easy ferry commute to Seattle.

Location

State WA

County Kitsap

Area 162 - Kingston

Rooms

Basement None

Main Level Bedrooms 1

Interior

Interior Features Bath Off Primary, Ceiling Fan(s), Dbl Pane/Storm Window, Dining Room, Fireplace, High Tech Cabling, Vaulted Ceiling(s), Walk-In Closet(s), Water Heater, Wired for Generator

Flooring Ceramic Tile, Concrete, Engineered Hardwood, Carpet

Fireplaces Number 1

Fireplaces Type Gas

Fireplace true

Appliance Dishwasher, Double Oven, Dryer, Refrigerator, Stove(s)/Range(s), Washer

Exterior

Exterior Feature Cement Planked

Amenities Available Deck, High Speed Internet, Irrigation, Patio, Propane, Sprinkler System

View Y/N Yes

View Territorial

Roof Type Composition

Garage Yes

Building

Lot Description Corner Lot, Paved

Story Two

Builder Name Central Sound Construction

Sewer Septic Tank

Water Public

Architectural Style Craftsman

New Construction No

Schools

Elementary Schools Richard Gordon Elem

Middle Schools Kingston Middle

High Schools Kingston High School

School District North Kitsap #400

Others

HOA Fee Include Road Maintenance

Senior Community No

Acceptable Financing Cash, Conventional, FHA, VA Loan

Listing Terms Cash, Conventional, FHA, VA Loan

Virtual Tour https://www.zillow.com/view-imx/5d611e06-98ec-48b1-b59f-0c42158c60b4/?utm_source=captureapp

Northwest MLS (NWMLS)
Michael Gibson

"My job is to find and attract mastery-based agents to the office, protect the culture, and make sure everyone is happy! "

+1(509) 378-7889

michael@michaelgibsonrealtor.com

3311 W Clearwater Ave Suite, Kennewick, WA, USA

GET MORE INFORMATION

Name
Phone*
Message

Go tour this home

10601 NE Dry Creek WAY