
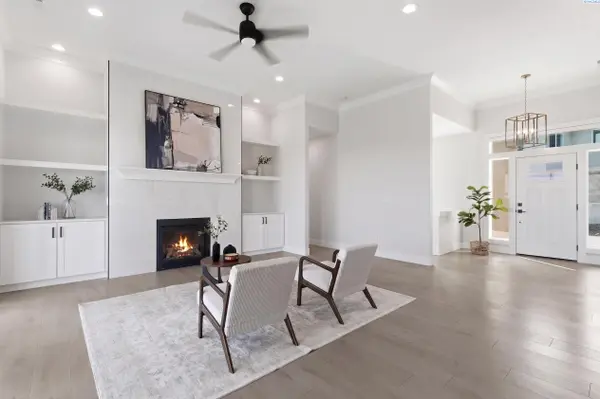

3603 Orchard St, West Richland, WA 99353
REQUEST A TOUR If you would like to see this home without being there in person, select the "Virtual Tour" option and your agent will contact you to discuss available opportunities.
In-PersonVirtual Tour
$ 785,000
Est. payment | /mo

4 Beds

4 Baths

2,729 SqFt


$ 785,000
Est. payment | /mo

4 Beds

4 Baths

2,729 SqFt

Key Details

Property Type Other Types

Sub Type Site Built-Owned Lot

Listing Status Active

Purchase Type For Sale

Square Footage 2,729 sqft

Price per Sqft $287

Subdivision West Richland

MLS Listing ID PAC295621

Bedrooms 4

Full Baths 2

Three Quarter Bath 2

HOA Y/N No

Year Built 2022

Annual Tax Amount $7,736

Tax Year 2026

Lot Size 0.320 Acres

Acres 0.32

Lot Dimensions Irregular

Property Sub-Type Site Built-Owned Lot

Source pacmls

Property Description

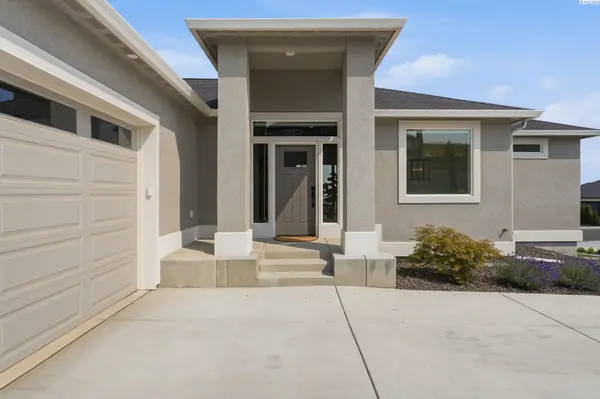
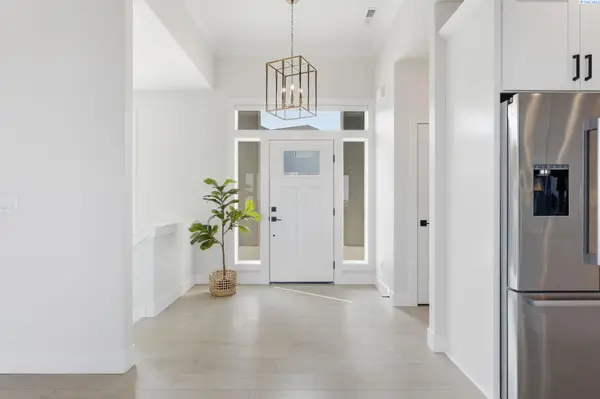
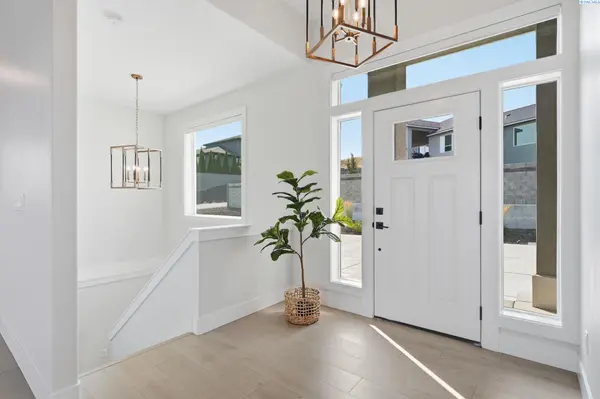
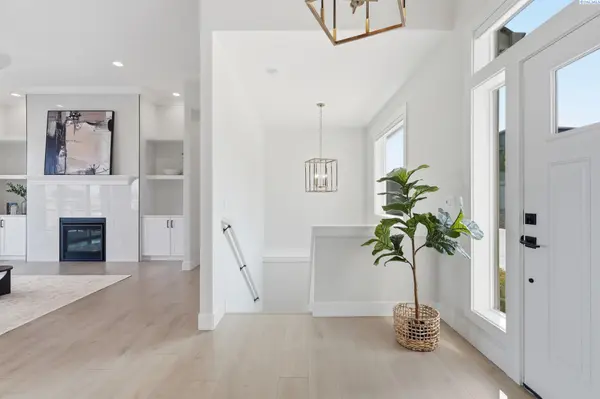
MLS# 295621 Welcome to 3603 Orchard St in West Richland, where breathtaking views and exceptional finishes come together. The flexible floor plan is thoughtfully designed for multi-generational living, offering space to live comfortably together while still enjoying privacy and independence. From the moment you step inside, you'll be drawn to the expansive views and light-filled, open-concept floor plan. The main level features a spacious great room with large windows, a cozy fireplace with a full-height tile surround, custom built-ins and seamless flow into the dining area and beautifully appointed kitchen. Quartz countertops, custom selections, a large island, and timeless neutral finishes create a sophisticated yet welcoming space that is functional for both everyday living and entertaining. The kitchen and dining area seamlessly extend to a spacious balcony, offering the perfect backdrop for morning coffee, al fresco dining, entertaining guests, or simply taking in the expansive Tri-Cities views. The primary suite offers a peaceful retreat with a luxurious full-tile walk-in shower and generous walk-in closet. A pass-through from the closet leads to the laundry room for added convenience. Completing the main level is an additional bedroom and full bathroom providing flexibility for guests or a dedicated home office. Head downstairs to an expansive family room centered around a cozy fireplace, with seamless access to the covered patio. Designed for both relaxation and entertaining, this inviting space is perfect for movie nights or gathering with friends to watch the big game! This level also offers a spacious junior suite with a private ensuite bathroom and walk-in closet, along with an additional bedroom, full bath and second laundry room. A dedicated storage room, already wired for a heating and cooling mini-split, provides flexibility and endless potential. A fully finished 3-car garage, with 220 volt outlet for EV Charger, and additional storage add to the home's functionality. Outside, beautifully finished landscaping enhances the home's curb appeal, while the covered patio and gas BBQ stub create the perfect setting for effortless outdoor entertaining, summer gatherings, and relaxing evenings at home. With its incredible views, generous living spaces, high-end finishes, and versatile lower level, 3603 Orchard St. offers the perfect blend of style, comfort, and functionality. Come experience everything this exceptional home has to offer

Location

State WA

County Benton

Community West Richland

Zoning Residential

Direction Van Geisen, S on 38th, L on Orchard or Bombing Range, E on Mt Adams View, N on 38th, R on Orchard

Rooms

Basement Outside Entrance, Finished, Full, Inside Entrance, Windows - Egress

Interior

Interior Features Coffered Ceiling(s), Raised Ceiling(s), Drapes/Blinds, Storage, Ceiling Fan(s), Utility Sink

Heating Heat Pump, Central, Furnace

Cooling Central Air, Heat Pump

Fireplaces Type Two, Propane Tank Leased, Basement, Family Room, Living Room

Inclusions Home and Land

Appliance Dishwasher, Disposal, Microwave, Range/Oven, Refrigerator, Water Softener, See Remarks, Wine Cooler, Water Heater

Exterior

Exterior Feature Irrigation System, Balcony

Parking Features Attached, Garage Door Opener, Finished, RV Access/Parking, 3 car

Utilities Available Appliances-Electric, Appliances-Gas, Electricity Connected, Natural Gas Connected

View Y/N No

Roof Type Composition

Porch Covered

Garage No

Building

Lot Description Located in City Limits, Plat Map - Recorded, Landscaped, Cul de Sac

Story 1 Story w/Basement

Foundation Slab

Sewer Sewer Connected

Water Public

Structure Type Stucco

New Construction false

Schools

High Schools Richland

School District Richland

Others

Acceptable Financing Cash, Conventional, VA

Listing Terms Cash, Conventional, VA

Virtual Tour https://vimeo.com/1224858803

Listed byWindermere Group One/Tri-Cities
Michael Gibson

"My job is to find and attract mastery-based agents to the office, protect the culture, and make sure everyone is happy! "

+1(509) 378-7889

michael@michaelgibsonrealtor.com

3311 W Clearwater Ave Suite, Kennewick, WA, USA

GET MORE INFORMATION

Name
Phone*
Message

Go tour this home

3603 Orchard St