

3529 Curtis Dr, West Richland, WA 99353
REQUEST A TOUR If you would like to see this home without being there in person, select the "Virtual Tour" option and your agent will contact you to discuss available opportunities.
In-PersonVirtual Tour
$ 584,900
Est. payment | /mo

4 Beds

2 Baths

2,001 SqFt


$ 584,900
Est. payment | /mo

4 Beds

2 Baths

2,001 SqFt

Key Details

Property Type Other Types

Sub Type Site Built-Owned Lot

Listing Status Active

Purchase Type For Sale

Square Footage 2,001 sqft

Price per Sqft $292

Subdivision West Richland

MLS Listing ID PAC295381

Bedrooms 4

Full Baths 1

Three Quarter Bath 1

HOA Y/N No

Year Built 2021

Annual Tax Amount $5,714

Tax Year 2026

Lot Size 0.310 Acres

Acres 0.31

Lot Dimensions Irregular

Property Sub-Type Site Built-Owned Lot

Source pacmls

Property Description

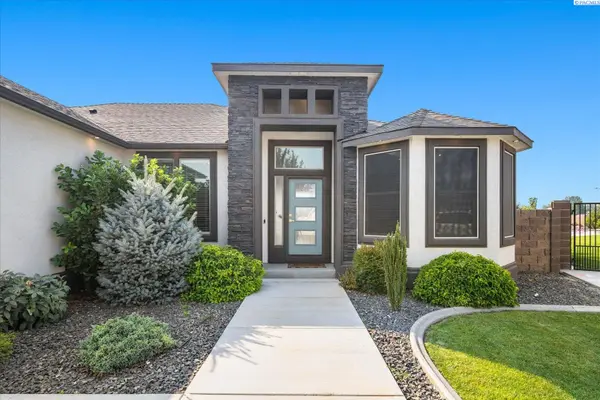
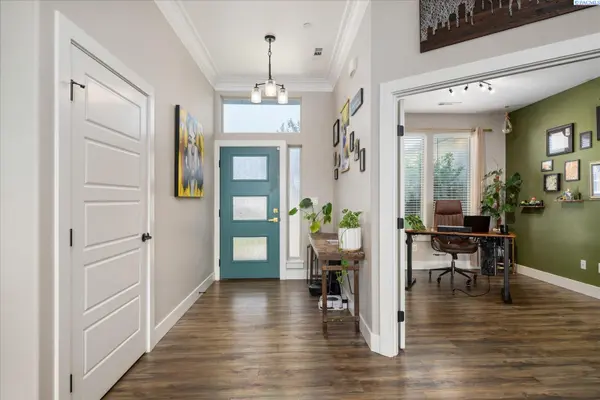
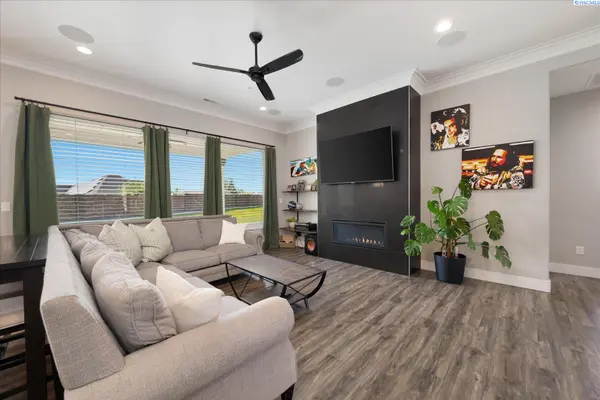
MLS# 295381 Better than new construction, this 2021-built rambler in West Richland's Sagewood Estates was built by Infinity Homes, a past People's Choice builder, and is the only elevation of its kind in the neighborhood. A full stucco exterior with rock accents gives it standout curb appeal, while the oversized .31-acre cul-de-sac lot offers something increasingly hard to find in newer construction. The owners chose this location specifically for its setting and the opportunity to build a new home within an established area, then customized it to make it their own. Inside, 10-foot ceilings, an upgraded millwork package with crown molding in the great room, and abundant natural light create a bright, elevated feel throughout. The living room truly is the center of the home, filled with morning light and overlooking the backyard, with a gas fireplace, recessed TV area and pre-wiring for surround sound. The kitchen was designed for real life and real entertaining with double ovens, gas appliances, stainless steel, quartz countertops, deep drawers, island storage and accent lighting above the cabinetry. Durable LVP flooring runs throughout, while the split-bedroom design provides privacy between the primary suite and additional bedrooms. The primary suite is generously sized and includes a massive walk-in shower customized during construction, double vanity and spacious walk-in closet. A tankless water heater and storage-rich laundry room, complete with a custom-built dog kennel space, add the kind of thoughtful functionality that makes a home easier to live in every day. But ask the sellers what they'll miss most, and it's the backyard. Morning coffee on the patio, listening to the birds, evenings with drinks in the hot tub, family gatherings and Fourth of July conversations with neighbors. The fully fenced .31-acre lot is surrounded by a private block wall and features a covered pergola over the hot tub, a spacious patio sitting area and a gas barbecue hookup ready for entertaining. There's still plenty of lawn for yard games or garden beds, plus room alongside the 3-car garage for additional parking and potential RV or boat storage behind the 8-foot gate. The home is zoned for Libby Middle School, with a walking path directly from the neighborhood. And with no HOA, there's added flexibility to enjoy the property your way. This home was finished, not just built. More importantly, it has been genuinely lived in and loved. Now it's ready for its next story.

Location

State WA

County Benton

Community West Richland

Zoning SINGLE FAMILY R

Direction Keen Rd, S on Watkins Way, W on Curtis Dr

Interior

Interior Features Raised Ceiling(s), Drapes/Blinds, Storage, Surround Sound Wiring, See Remarks, Utility Sink

Heating Forced Air, Natural Gas, Central

Cooling Forced Air, Central Air, Electric

Fireplaces Type One, Gas, Family Room

Appliance Dishwasher, Disposal, Microwave, Range/Oven, Water Heater

Exterior

Exterior Feature Fenced, Hot Tub

Parking Features Attached, Garage Door Opener, Finished, 3 car

Utilities Available Appliances-Electric, Appliances-Gas

View Y/N No

Roof Type Composition

Porch Covered, Patio, Porch

Garage No

Building

Lot Description Located in City Limits, Plat Map - Recorded, Cul de Sac

Story One

Foundation Crawl Space

Sewer Sewer Connected

Water Public

Structure Type Stucco

New Construction false

Schools

High Schools Richland

School District Richland

Others

Acceptable Financing Cash, Conventional, FHA, VA

Listing Terms Cash, Conventional, FHA, VA

Virtual Tour https://view.kkohlphoto.com/3529-Curtis-Dr/idx

Listed byRetter and Company Sotheby's
Michael Gibson

"My job is to find and attract mastery-based agents to the office, protect the culture, and make sure everyone is happy! "

+1(509) 378-7889

michael@michaelgibsonrealtor.com

3311 W Clearwater Ave Suite, Kennewick, WA, USA

GET MORE INFORMATION

Name
Phone*
Message

Go tour this home

3529 Curtis Dr